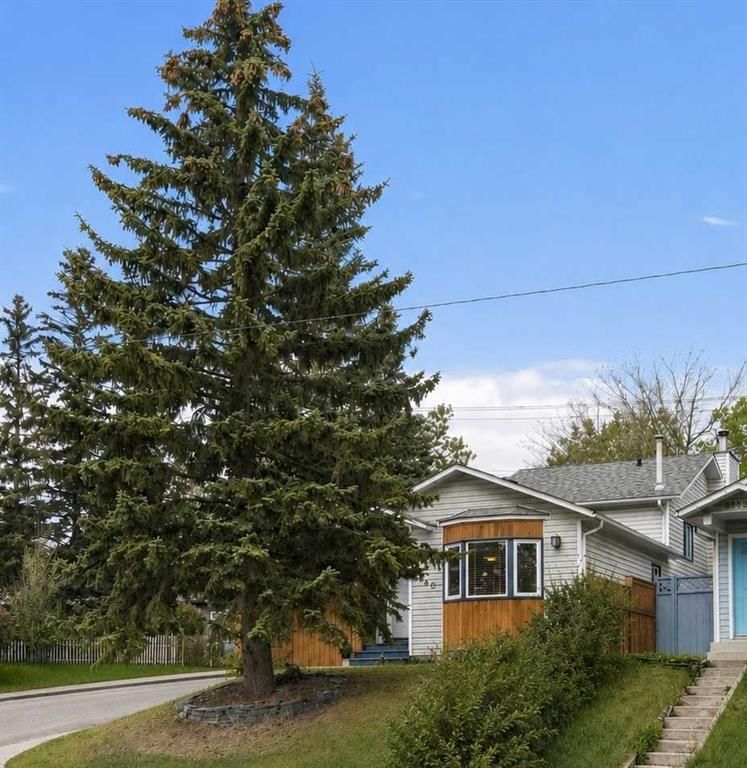

House for Sale in Calgary
1840 33 Avenue SW, Calgary, AB
- 2+2 BEDS
- 2 BATHS
- 891.81 sq.ft. Home
- Jump to Facts
- House for Sale in Calgary
Key Facts
- Listed By:
- CIR Realty
Property Description
Tucked into the heart of sought-after Marda Loop on a corner lot, this detached 4-level split offers over 1,660 sq. ft. of developed living space, 4 bedrooms, 2 full bathrooms, and the perfect balance of space, character, and walkable inner-city living.
The welcoming front living room is anchored by a cozy gas fireplace, creating a warm gathering space for everyday living or entertaining. The updated kitchen features quartz countertops, stainless steel appliances, generous prep space, and flows seamlessly into the dining area, making it ideal for hosting family and friends.
Upstairs, you'll find two spacious bedrooms, including a primary retreat with a walk-in closet, along with a full 4-piece bathroom. The lower level offers a second living area complete with a charming wood-burning fireplace, providing the perfect spot for movie nights, kids' play space, or a quiet place to unwind. A second full bathroom and convenient laundry complete this level.
The basement expands your options with two additional bedrooms, making this home well suited for growing families, guests, a home office, or multi-generational living. A large crawl space provides exceptional storage.
Outside, enjoy a covered side deck with built-in cabinetry and countertops (all that's missing is your BBQ), the perfect extension of your living space for summer. The private yard offers room to garden, entertain, relax around a firepit, or simply enjoy the mature landscaping that surrounds the home.
Located just minutes from some of Calgary's best coffee shops, restaurants, boutiques, fitness studios, parks, playgrounds, schools, and the Marda Loop outdoor pool, this home offers an exceptional lifestyle with easy access to downtown.
A rare opportunity to own a detached 4-bedroom home in one of Calgary's most desirable inner-city communities.
Rooms
- TypeLevelDimensionsFlooring
- KitchenMain8' 6" x 11' 11"Other
- Dining roomMain7' 3" x 10' 6"Other
- Living roomMain11' 3.9" x 12' 8"Other
- Family roomLower12' 3.9" x 14' 8"Other
- BedroomBasement8' 9.6" x 9' 8"Other
- Laundry roomLower2' 6" x 5' 5"Other
- StorageBasement15' 5" x 18' 6.9"Other
- Primary bedroomUpper10' 5" x 13' 5"Other
- BedroomUpper8' 6.9" x 9' 9.9"Other
- BedroomBasement12' 3" x 12' 6"Other
- BathroomLower5' 6" x 9' 8"Other
- BathroomUpper4' 11" x 8' 11"Other
Listing Agents
Request More Information
Request More Information
Location
1840 33 Avenue SW, Calgary, Alberta, T2T1Y9 Canada
Around this property
Information about the area within a 5-minute walk of this property.
Request Neighbourhood Information
Learn more about the neighbourhood and amenities around this home
Request NowPayment Calculator
- $
- %$
- %
- Principal and Interest 0
- Property Taxes 0
- Strata / Condo Fees 0
Similar PropertiesSee All Similar Properties
 Data is supplied by Pillar 9™ MLS® System. Pillar 9™ is the owner of the copyright in its MLS® System. Data is deemed reliable but is not guaranteed accurate by Pillar 9™. The trademarks MLS®, Multiple Listing Service® and the associated logos are owned by The Canadian Real Estate Association (CREA) and identify the quality of services provided by real estate professionals who are members of CREA. Used under license.
¹The value refers to the total area of living space within a residential structure or the property lot size. All information regarding lot or house size is deemed reliable but not guaranteed and must be verified by the purchaser. Measurement definitions may vary by region.