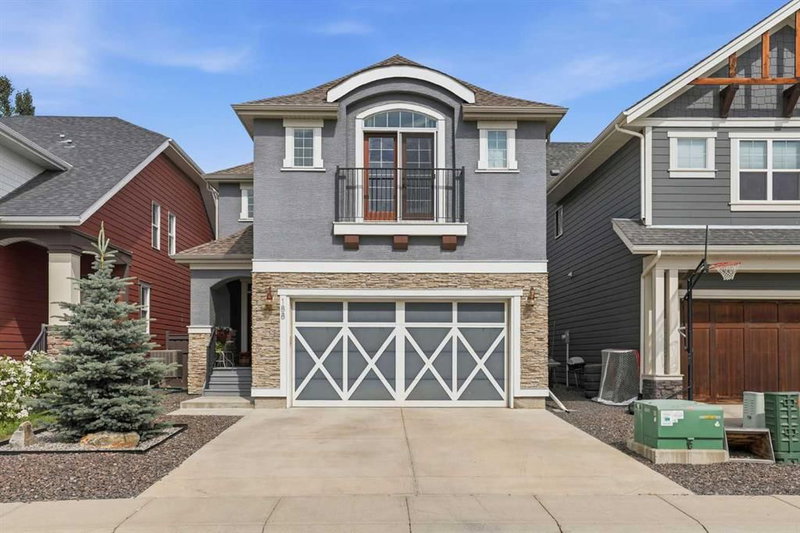

House for Sale in Calgary
188 Marquis Grove SE, Calgary, AB
- 3+1 BEDS
- 3+1 BATHS
- 2,574 sq.ft. Home
- Jump to Facts
- House for Sale in Calgary
Key Facts
- Listed By:
- REMAX Innovations
Property Description
Welcome to this beautifully maintained, fully developed lake community home offering incredible water views, 4 bedrooms, and 3.5 bathrooms. From the moment you arrive, you'll appreciate the pride of ownership and thoughtful design that make this home truly stand out. The bright, open-concept main floor is filled with natural light thanks to a stunning wall of windows overlooking the backyard. The spacious living room is anchored by a cozy fireplace, creating the perfect place to relax or gather with family and friends. The kitchen is both stylish and functional, featuring full-height white cabinetry, quartz countertops, upgraded stainless steel appliances, and plenty of workspace for everyday living or entertaining. Upstairs, the spacious primary retreat is a true escape with soaring vaulted ceilings, gorgeous lake views, a luxurious 5-piece spa-inspired ensuite, and an impressive walk-in closet. Two additional bedrooms, a full bathroom, a generous bonus room, and a separate den provide plenty of space for a growing family, working from home, or simply spreading out. The fully finished basement adds even more living space with a fantastic recreation and theatre area, an eye-catching stone feature bar that's perfect for entertaining, a fourth bedroom, a full 4-piece bathroom, and plenty of storage. Step outside to your own private backyard oasis. The beautifully landscaped yard is surrounded by mature trees and shrubs and features a large deck that's ideal for summer barbecues, morning coffee, or simply unwinding at the end of the day.
Additional features include an oversized double garage, central air conditioning, 9-foot ceilings, high-end laminate flooring, and countless thoughtful upgrades throughout. Perfectly situated across from green space, a nature preserve, and scenic walking paths, this exceptional home offers the ideal combination of comfort, style, and location. This is one you won't want to miss!
Downloads & Media
Rooms
- TypeLevelDimensionsFlooring
- BathroomMain0' x 0'Other
- Dining roomMain13' 6.9" x 13'Other
- EntranceMain12' 9.9" x 7' 2"Other
- KitchenMain11' 3.9" x 14' 9.9"Other
- Living roomMain16' 6" x 14'Other
- Bathroom2nd floor0' x 0'Other
- Ensuite Bathroom2nd floor0' x 0'Other
- Bedroom2nd floor12' x 14' 9.9"Other
- Bedroom2nd floor11' 11" x 11' 9"Other
- Family room2nd floor12' 8" x 15'Other
- Laundry room2nd floor5' 8" x 6' 9.9"Other
- Primary bedroom2nd floor20' 11" x 14' 2"Other
- Walk-In Closet2nd floor14' 9" x 5' 6.9"Other
- BathroomLower0' x 0'Other
- BedroomLower16' 6" x 10' 3.9"Other
- PlayroomLower11' 2" x 15' 9.6"Other
- Media / EntertainmentLower13' 5" x 15'Other
Listing Agents
Request More Information
Request More Information
Location
188 Marquis Grove SE, Calgary, Alberta, T3M 1M8 Canada
Around this property
Information about the area within a 5-minute walk of this property.
Request Neighbourhood Information
Learn more about the neighbourhood and amenities around this home
Request NowPayment Calculator
- $
- %$
- %
- Principal and Interest 0
- Property Taxes 0
- Strata / Condo Fees 0
Similar PropertiesSee All Similar Properties
 Data is supplied by Pillar 9™ MLS® System. Pillar 9™ is the owner of the copyright in its MLS® System. Data is deemed reliable but is not guaranteed accurate by Pillar 9™. The trademarks MLS®, Multiple Listing Service® and the associated logos are owned by The Canadian Real Estate Association (CREA) and identify the quality of services provided by real estate professionals who are members of CREA. Used under license.
¹The value refers to the total area of living space within a residential structure or the property lot size. All information regarding lot or house size is deemed reliable but not guaranteed and must be verified by the purchaser. Measurement definitions may vary by region.