
Condo / Apartment for Sale in Calgary
292 Cedarwood Park SW, Calgary, AB
- 3 BEDS
- 2+1 BATHS
- 1,228.87 sq.ft. Home
- Jump to Facts
- Condo / Apartment for Sale in Calgary
Key Facts
- MLS® #: A2327806
- Property ID: SIRC3493729
- Property Type: Residential, Condo
- Living Area¹: 1,228.87 sq.ft.
- Year Built: 1989
- Bedrooms: 3
- Bathrooms: 2+1
- Parking Spaces: 1
- Title: Condominium/Strata
- Listed By:
- Kathy Desilets
Property Description
This beautifully updated 3-bedroom, 2.5 bathroom townhome offers the perfect blend of modern updates, comfortable living, and an unbeatable location in the established community of Cedarbrae. From the moment you step inside, you'll feel right at home. The spacious main floor is warm and welcoming, centered around a cozy wood-burning fireplace with a convenient gas starter. The perfect spot to gather with family and friends on cooler evenings.
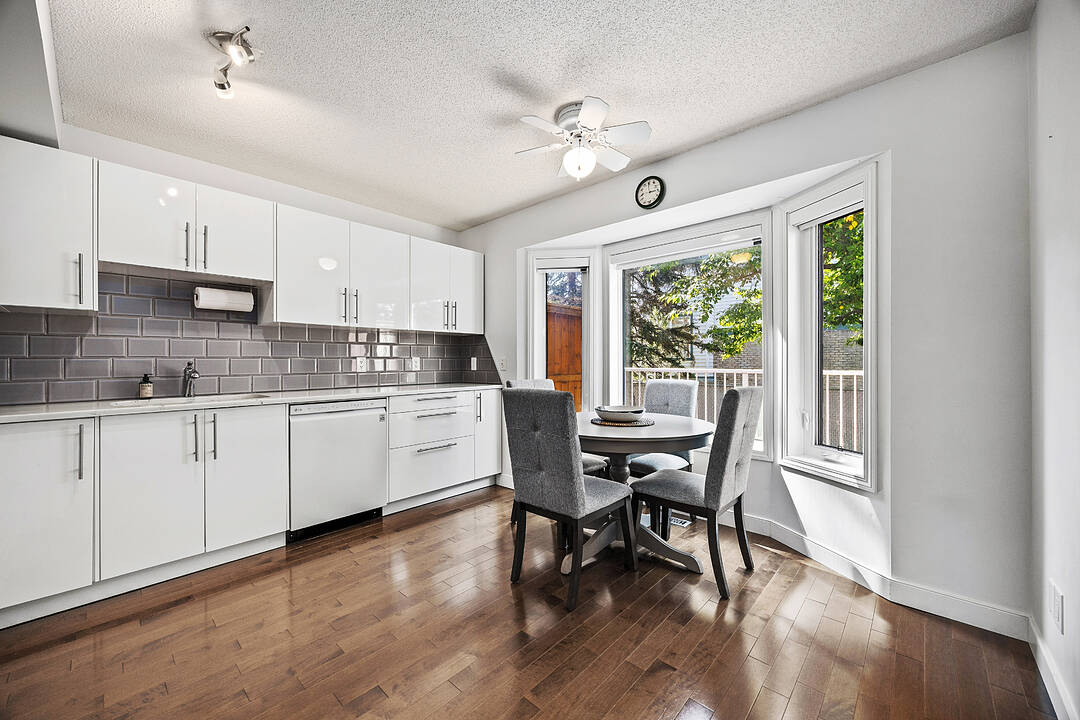
The renovated eat-in kitchen is bright and functional, with large windows that overlook the private, south-facing deck, creating an ideal space for morning coffee, summer BBQs, or simply enjoying the sunshine.
Upstairs, you'll find fresh new carpet in the 3 bedrooms, updated baseboards and paint, and a beautifully renovated 4-piece bathroom, giving the entire level a fresh, move-in-ready feel. The fully developed basement adds even more versatile living space, whether you need a family room, recreation area, home office, gym, or playroom. A second renovated 4-piece bathroom, storage and laundry room (with newer washer & dryer), makes this level even more practical for everyday living or hosting guests.
Offering plenty of space for families, first-time buyers, or anyone looking for room to grow, this move-in-ready townhouse combines thoughtful updates with a functional layout designed for real life.
Located in the established community of Cedarbrae, you'll enjoy easy access to schools, parks, playgrounds, shopping, public transit, and major roadways, making commuting and everyday errands simple. With tasteful renovations, flexible living spaces, and an unbeatable southwest Calgary location, this is a home you'll be proud to call your own. Book a showing today!
Downloads & Media
Rooms
- TypeLevelDimensionsFlooring
- Primary bedroom2nd floor16' 6.9" x 13' 8"Other
- Ensuite Bathroom2nd floor10' 9.6" x 4' 11"Other
- Bedroom2nd floor8' 8" x 12'Other
- Bedroom2nd floor9' 11" x 8' 6.9"Other
- Living roomMain15' 2" x 20' 5"Other
- KitchenMain12' 8" x 14' 11"Other
- FoyerMain6' 3.9" x 10' 5"Other
- BathroomMain4' 11" x 4'Other
- PlayroomLower18' 6.9" x 19' 9.6"Other
- BathroomLower8' 6.9" x 4' 11"Other
- Laundry roomLower18' 6.9" x 10' 3.9"Other
Ask Me For More Information
Location
292 Cedarwood Park SW, Calgary, Alberta, T2W 5X6 Canada
Around this property
Information about the area within a 5-minute walk of this property.
Request Neighbourhood Information
Learn more about the neighbourhood and amenities around this home
Request NowPayment Calculator
- $
- %$
- %
- Principal and Interest 0
- Property Taxes 0
- Strata / Condo Fees 0
Marketed By
Sotheby’s International Realty Canada
5111 Elbow Drive SW
Calgary, Alberta, T2V 1H2
Similar PropertiesSee All Similar Properties
 Data is supplied by Pillar 9™ MLS® System. Pillar 9™ is the owner of the copyright in its MLS® System. Data is deemed reliable but is not guaranteed accurate by Pillar 9™. The trademarks MLS®, Multiple Listing Service® and the associated logos are owned by The Canadian Real Estate Association (CREA) and identify the quality of services provided by real estate professionals who are members of CREA. Used under license.
¹The value refers to the total area of living space within a residential structure or the property lot size. All information regarding lot or house size is deemed reliable but not guaranteed and must be verified by the purchaser. Measurement definitions may vary by region.