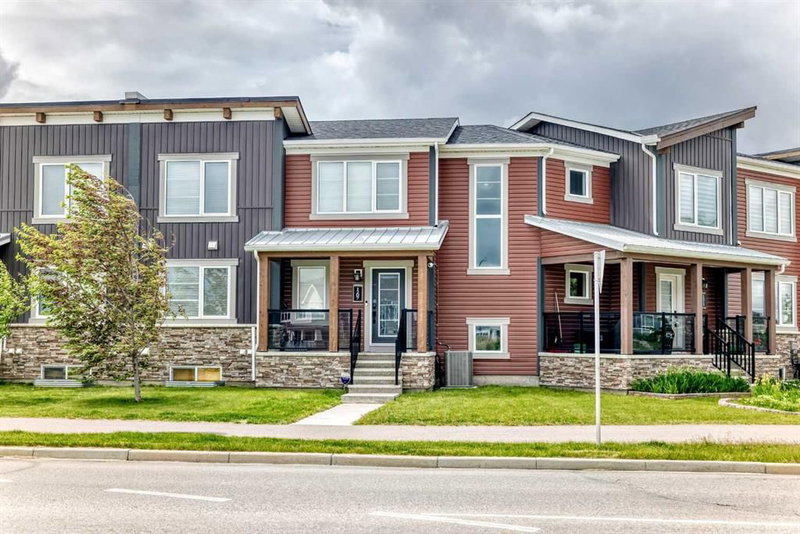

Townhouse / Attached for Sale in Calgary
1207 140 Avenue NW, Calgary, AB
- 3 BEDS
- 2+1 BATHS
- 1,485.50 sq.ft. Home
- Jump to Facts
- Townhouse / Attached for Sale in Calgary
Key Facts
- Listed By:
- First Place Realty
Property Description
Welcome to this chic and contemporary **No-condo-fee townhouse** ideally located in the most vibrant community of Carrington NW, Calgary, overlooking Carrington Plaza and just steps from everyday amenities with quick access to Stoney Trail.
The main floor features a bright, open-concept layout enhanced by durable laminate flooring and a large picture window that fills the space with natural light. The modern kitchen is beautifully appointed with sleek cabinetry, built-in stainless-steel appliances, quartz countertops, and a spacious island—perfect for both casual dining and entertaining. Enjoy meals in the open dining area or step out onto the upper balcony for summer BBQs and outdoor relaxation.
Upstairs, you’ll find a versatile bonus room—ideal for a home office, media space, or fitness area. The primary suite offers a peaceful retreat with a walk-in closet and a well-appointed 4-piece ensuite. Two additional generously sized bedrooms share another full 4-piece bathroom, and the convenience of upper-floor laundry completes this level. The versatile unfinished basement awaits your personal touch of excellence.
An attached double garage provides ample parking and storage. Located in a vibrant, family-friendly neighborhood, this home is within walking distance to parks, a playground, and a skate park, making it ideal for families. With its prime location, thoughtful layout, and modern finishes, this home truly offers the perfect balance of comfort and convenience.
Book your private showing today.
If you want, I can also create a shorter MLS version or a more high-impact luxury-style version.
Rooms
- TypeLevelDimensionsFlooring
- Mud RoomMain7' 3" x 7' 8"Other
- Dining roomMain9' 9.6" x 9' 9.9"Other
- PantryMain1' 6" x 3' 9.6"Other
- Living roomMain11' x 17' 9.6"Other
- EntranceMain6' 9.9" x 7' 9.6"Other
- Porch (enclosed)Main5' 6.9" x 13' 9.6"Other
- BathroomMain4' 9.9" x 5' 9.9"Other
- KitchenMain9' 11" x 9'Other
- Bedroom2nd floor10' 3" x 10' 5"Other
- Bedroom2nd floor9' 9.6" x 11' 9"Other
- Bonus Room2nd floor7' 5" x 15'Other
- Bathroom2nd floor5' x 8' 9.6"Other
- Primary bedroom2nd floor11' 3.9" x 13' 9.9"Other
- Walk-In Closet2nd floor4' 6.9" x 5' 6.9"Other
- Ensuite Bathroom2nd floor5' 6.9" x 7' 8"Other
- Balcony2nd floor13' 3.9" x 22' 6"Other
Listing Agents
Request More Information
Request More Information
Location
1207 140 Avenue NW, Calgary, Alberta, T3P0Y5 Canada
Around this property
Information about the area within a 5-minute walk of this property.
Request Neighbourhood Information
Learn more about the neighbourhood and amenities around this home
Request NowPayment Calculator
- $
- %$
- %
- Principal and Interest 0
- Property Taxes 0
- Strata / Condo Fees 0
Similar PropertiesSee All Similar Properties
 Data is supplied by Pillar 9™ MLS® System. Pillar 9™ is the owner of the copyright in its MLS® System. Data is deemed reliable but is not guaranteed accurate by Pillar 9™. The trademarks MLS®, Multiple Listing Service® and the associated logos are owned by The Canadian Real Estate Association (CREA) and identify the quality of services provided by real estate professionals who are members of CREA. Used under license.
¹The value refers to the total area of living space within a residential structure or the property lot size. All information regarding lot or house size is deemed reliable but not guaranteed and must be verified by the purchaser. Measurement definitions may vary by region.