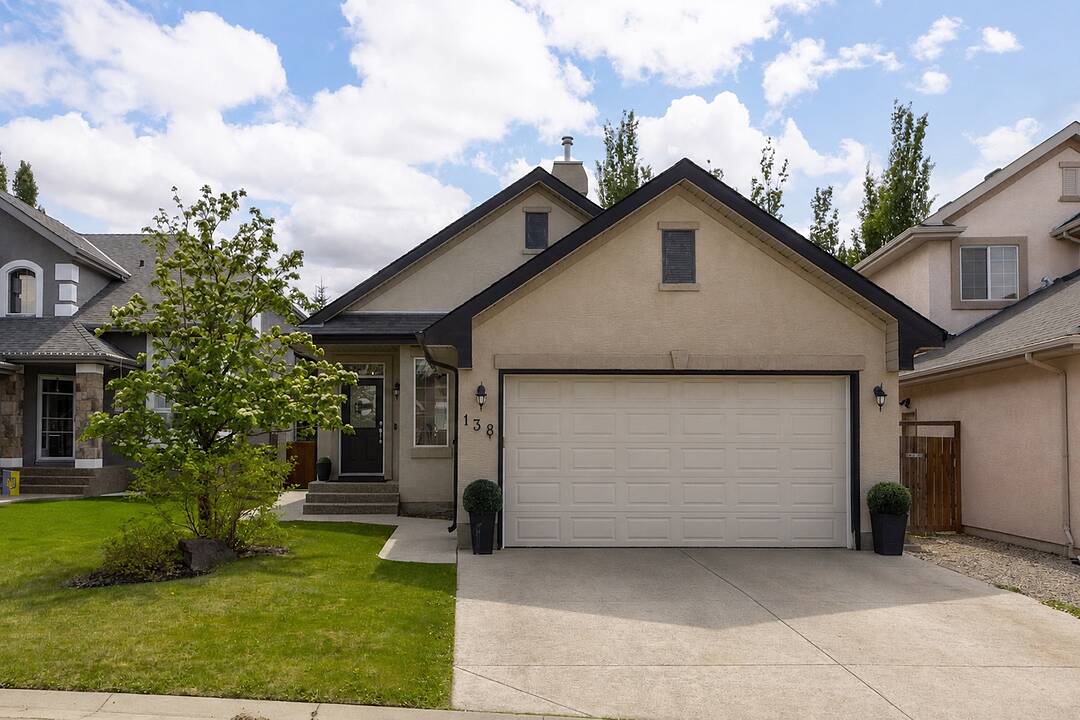

House for Sale in Calgary
138 Cranwell Close SE, Calgary, AB
- 2+1 BEDS
- 2 BATHS
- 1,385.86 sq.ft. Home
- Jump to Facts
- House for Sale in Calgary
Key Facts
- Listed By:
- Calley Erickson, Matthew Doliszny
Property Description
*OPEN HOUSE SUN, MAY 31 12:00PM-2:00PM* Rarely does a bungalow offer this much space and value in one of Calgary's most sought-after family communities. Tucked away on a quiet close in Cranston, this fully developed home offers over 2,675 sq.ft. of living space with 3 bedrooms, a dedicated home office, a versatile lower-level flex room, and a double attached garage. Thoughtfully designed for both everyday living and entertaining, the main floor features high ceilings, large windows, and a bright open-concept layout that creates a welcoming sense of space throughout. The kitchen, dining area, and living room flow seamlessly together, forming the heart of the home and the perfect gathering place for family and friends. The spacious primary suite offers a walk-in closet and private ensuite, while a second bedroom, full bathroom, and home office provide exceptional flexibility for families, guests, or those working remotely. The fully finished basement expands the home's versatility with an additional bedroom, a spacious flex room that could easily accommodate guests or serve as a home gym, hobby room, playroom, media room, or potential fourth bedroom, along with a massive recreation room, extensive storage, and ample space for movie nights, games, fitness equipment, or visiting family. Outside, the level, fully landscaped backyard is designed for enjoyment with a large deck, storage shed, and plenty of room for children, pets, or summer entertaining. Residents enjoy access to Cranston's outstanding community amenities, including tennis and pickleball courts, basketball courts, playgrounds, a splash park, outdoor skating rink, toboggan hill, parks, pathways, and year-round community programming. Ideally located near schools, shopping, and everyday conveniences, this home offers the rare combination of bungalow living, generous square footage, and a family-focused community. As an added bonus, the seller will provide a $5,000 flooring rebate to the buyer upon successful completion of the sale, offering an opportunity to personalize the home and make it their own. Spacious bungalows with this level of functionality and value rarely come available in Cranston.
Downloads & Media
Rooms
- TypeLevelDimensionsFlooring
- BathroomMain8' 8" x 11' 2"Other
- Ensuite BathroomMain7' 9.6" x 10' 9"Other
- BedroomMain13' 3.9" x 13' 9"Other
- Dining roomMain8' 9" x 15'Other
- FoyerMain8' 6" x 6'Other
- KitchenMain13' 6" x 12' 9"Other
- Living roomMain11' 5" x 17' 6.9"Other
- Mud RoomMain7' 5" x 10' 9.9"Other
- Home officeMain14' 2" x 10' 3.9"Other
- Primary bedroomMain15' 9.6" x 14' 9.9"Other
- BedroomBasement15' 3.9" x 12' 2"Other
- Flex RoomBasement14' 6.9" x 10' 9"Other
- PlayroomBasement30' 3.9" x 15' 9.6"Other
- UtilityBasement12' 9.9" x 19' 11"Other
Listing Agents
Ask Us For More Information
Ask Us For More Information
Location
138 Cranwell Close SE, Calgary, Alberta, T3M 1A9 Canada
Around this property
Information about the area within a 5-minute walk of this property.
Request Neighbourhood Information
Learn more about the neighbourhood and amenities around this home
Request NowPayment Calculator
- $
- %$
- %
- Principal and Interest 0
- Property Taxes 0
- Strata / Condo Fees 0
Marketed By
Sotheby’s International Realty Canada
5111 Elbow Drive SW
Calgary, Alberta, T2V 1H2
Similar PropertiesSee All Similar Properties
 Data is supplied by Pillar 9™ MLS® System. Pillar 9™ is the owner of the copyright in its MLS® System. Data is deemed reliable but is not guaranteed accurate by Pillar 9™. The trademarks MLS®, Multiple Listing Service® and the associated logos are owned by The Canadian Real Estate Association (CREA) and identify the quality of services provided by real estate professionals who are members of CREA. Used under license.
¹The value refers to the total area of living space within a residential structure or the property lot size. All information regarding lot or house size is deemed reliable but not guaranteed and must be verified by the purchaser. Measurement definitions may vary by region.