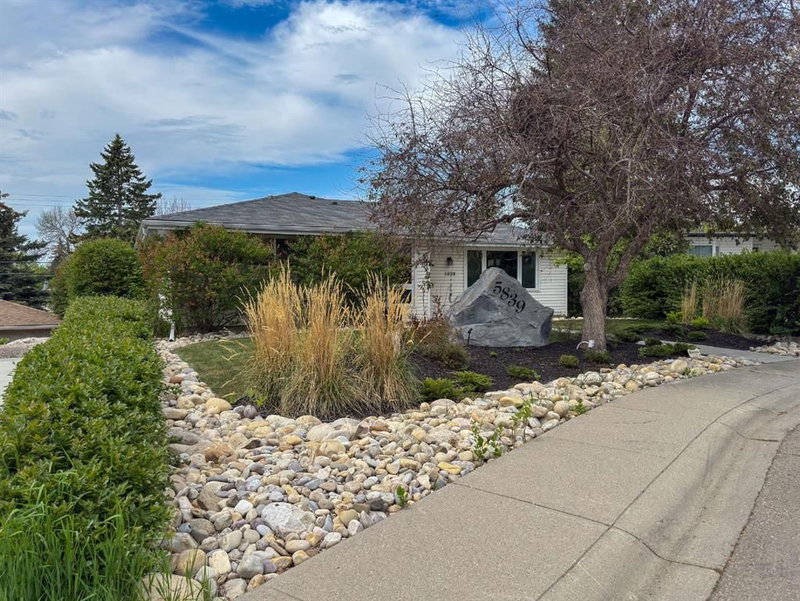

House for Sale in Calgary
5839 Dalkeith Hill NW, Calgary, AB
- 3+1 BEDS
- 3 BATHS
- 1,379 sq.ft. Home
- Jump to Facts
- House for Sale in Calgary
Key Facts
- Listed By:
- Royal LePage Blue Sky
Property Description
Wow. A stunning home!!! This 1379 sq ft bungalow sits in a desirable Dalhousie location. Located on a quite street with an oversized yard, this house is close to everything... schools, transportation and shopping. Extensive upgrades over the past few years make this home one you don't want to miss. All you need to do is move in and enjoy. Newer High Efficiency furnace w/ AC, cedar fence, HWT, windows, and attic insulation have been changed over the past few years. There was a newer custom maple kitchen with gorgeous S/S appliances and granite countertops , tons of pot lights and upgraded electrical in 2007. Refinished hardwood and new carpet throughout the main floor. Freshly painted last year. Very generously sized rooms , 3 bedrooms up and one in the basement, plus a large office/den downstairs. Theres more than enough room to spare. Don't miss the concrete bunker of an oversized single garage with a very cool rooftop patio! Extra parking beside garage and more off street. Call for a private showing before it's gone. A house at this calibre and price won't last long.
Downloads & Media
Rooms
- TypeLevelDimensionsFlooring
- Primary bedroomMain10' x 15'Other
- BedroomMain9' 6" x 12'Other
- BedroomMain9' x 11'Other
- Living roomMain12' x 19' 8"Other
- Dining roomMain8' 6" x 9' 3"Other
- KitchenMain12' 9.9" x 15' 9.9"Other
- Ensuite BathroomMain5' 9.9" x 10' 5"Other
- BathroomMain7' 8" x 9'Other
- EntranceMain4' 8" x 6'Other
- Walk-In ClosetMain3' 11" x 5'Other
- BedroomBasement10' 8" x 15' 2"Other
- PlayroomBasement17' 3.9" x 20' 9.6"Other
- StorageBasement7' 3.9" x 11' 2"Other
- Laundry roomBasement10' 9.6" x 15' 11"Other
- BathroomBasement4' x 9' 5"Other
Listing Agents
Request More Information
Request More Information
Location
5839 Dalkeith Hill NW, Calgary, Alberta, T3A 1G5 Canada
Around this property
Information about the area within a 5-minute walk of this property.
Request Neighbourhood Information
Learn more about the neighbourhood and amenities around this home
Request NowPayment Calculator
- $
- %$
- %
- Principal and Interest 0
- Property Taxes 0
- Strata / Condo Fees 0
Similar PropertiesSee All Similar Properties
 Data is supplied by Pillar 9™ MLS® System. Pillar 9™ is the owner of the copyright in its MLS® System. Data is deemed reliable but is not guaranteed accurate by Pillar 9™. The trademarks MLS®, Multiple Listing Service® and the associated logos are owned by The Canadian Real Estate Association (CREA) and identify the quality of services provided by real estate professionals who are members of CREA. Used under license.
¹The value refers to the total area of living space within a residential structure or the property lot size. All information regarding lot or house size is deemed reliable but not guaranteed and must be verified by the purchaser. Measurement definitions may vary by region.