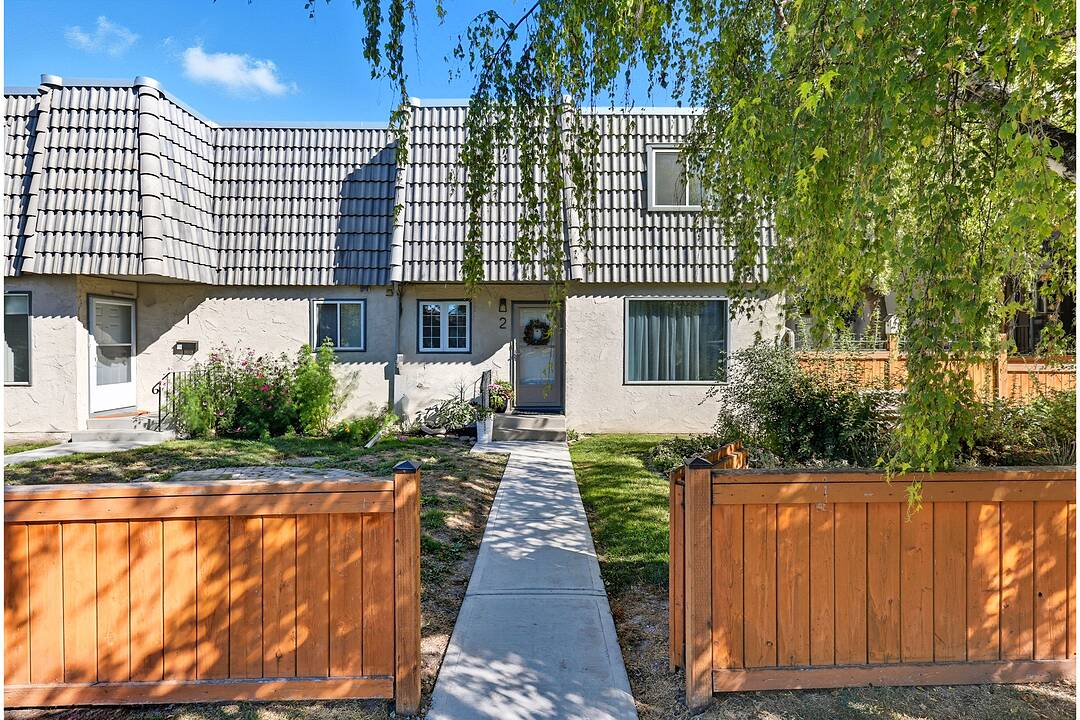

Charming 2-Storey Corner Unit
2412 30 Street SW #2, Calgary, AB
- 2+1 BEDS
- 2 BATHS
- 1,042 sq.ft. Home
- Jump to Facts
- Charming 2-Storey Corner Unit
Key Facts
- MLS® #: A2261895
- Property ID: SIRC2856078
- Property Type: Residential, Condo
- Living Area¹: 1,042 sq.ft.
- Year Built: 1980
- Bedrooms: 2+1
- Bathrooms: 2
- Parking Spaces: 1
- Listed By:
- Tessa Blair
Property Description
Welcome to this charming 2-storey corner unit with a fully finished basement, on a quiet street in Killarney, thoughtfully updated both inside and out. Step into a bright west-facing main level with new paint, carpet, baseboards, and patio doors (2020). This updated kitchen has brand-new appliances (2025) and the living room features an updated hearth (2016) for the wood fireplace. Upstairs, this home has a newly renovated bathroom with a subway tile surround (2021). The basement adds extra living space with stylish shiplap walls (2021) leading into the 3rd bedroom and updated bathroom. Need more? This home even has central A/C (2018).
Outside, enjoy peace of mind with major upgrades, including a new roof (2023) and cement walkways (2025). With only ten units, the owners share a community garden to share, with a mentality that if you work together to contribute to the community, it will make it better for everyone. Also, front landscaping plans ($20,000) have recently been approved with projected construction starting this fall (see concept designs in photos).
Located within walking distance to the Westbook C-Train Station, Killarney Aquatic & Recreation Centre and the fenced Killarney Off-Leash Dog Park, this home offers comfort, updates, and community living in one of Calgary’s most desirable neighbourhoods.
Amenities
- Air Conditioning
- Backyard
- Basement - Finished
- Fireplace
- Laundry
- Outdoor Living
- Patio
- Privacy
- Privacy Fence
- Quartz Countertops
- Stainless Steel Appliances
Rooms
- TypeLevelDimensionsFlooring
- Dining roomMain10' 9" x 7'Other
- KitchenMain8' 5" x 18' 9.6"Other
- Living roomMain14' 9.6" x 13' 2"Other
- Bathroom2nd floor5' x 8' 3.9"Other
- Bedroom2nd floor15' 3" x 8' 9.9"Other
- Primary bedroom2nd floor18' 6.9" x 13' 9.9"Other
- BathroomBasement4' 9.9" x 7' 11"Other
- BedroomBasement13' x 13' 6.9"Other
- StorageBasement3' 9" x 5' 9"Other
- UtilityBasement8' 5" x 11' 2"Other
Ask Me For More Information
Location
2412 30 Street SW #2, Calgary, Alberta, T3E2M1 Canada
Around this property
Information about the area within a 5-minute walk of this property.
Request Neighbourhood Information
Learn more about the neighbourhood and amenities around this home
Request NowPayment Calculator
- $
- %$
- %
- Principal and Interest 0
- Property Taxes 0
- Strata / Condo Fees 0
Marketed By
Sotheby’s International Realty Canada
5111 Elbow Drive SW
Calgary, Alberta, T2V 1H2
Similar PropertiesSee All Similar Properties
 Data is supplied by Pillar 9™ MLS® System. Pillar 9™ is the owner of the copyright in its MLS® System. Data is deemed reliable but is not guaranteed accurate by Pillar 9™. The trademarks MLS®, Multiple Listing Service® and the associated logos are owned by The Canadian Real Estate Association (CREA) and identify the quality of services provided by real estate professionals who are members of CREA. Used under license.
¹The value refers to the total area of living space within a residential structure or the property lot size. All information regarding lot or house size is deemed reliable but not guaranteed and must be verified by the purchaser. Measurement definitions may vary by region.