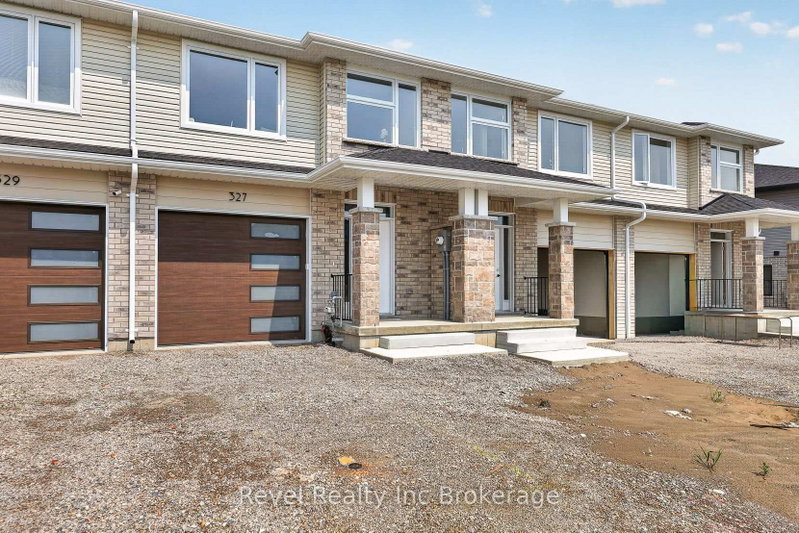

Townhouse / Attached for Sale in Woodstock
325 Kading Cres, Woodstock, ON
- 3 BEDS
- 3 BATHS
- Jump to Facts
- Townhouse / Attached for Sale in Woodstock
Key Facts
- Listed By:
- Revel Realty Inc Brokerage
Property Description
Modern new walkout townhome currently being built by local builder Deroo Bros. Ventures, featuring 3 bedrooms and 2.5 bathrooms, designed with comfort and functionality in mind. The open-concept main floor offers a bright seamless flow ideal for everyday living and entertaining. The walkout basement provides additional space with direct outdoor access and is ready for future customization. Conveniently located with quick highway access. As a new build, taxes are to be assessed, and the legal description and lot size will be finalized closer to closing.The Price advertised on this Listing does not include HST and reflects the Proposed New Enhanced HST Rebate for New Construction Homes to be available to Qualified Purchasers for their use as a Primary Residence to take effect on Agreements signed from April 1, 2026 until March 31, 2027. Other conditions may apply in this newly announced government HST program. Some photos have been AI rendered for illustration purposes only.
Downloads & Media
Rooms
- TypeLevelDimensionsFlooring
- FoyerGround floor3' 9.6" x 16' 11.9"Other
- Powder RoomGround floor3' 4.9" x 6' 11.8"Other
- Laundry roomGround floor6' 4.7" x 8' 2.4"Other
- Dining roomGround floor10' 4.8" x 10' 5.9"Other
- KitchenGround floor8' 9.5" x 11' 7.3"Other
- Great RoomGround floor10' 3.6" x 16' 1.3"Other
- Other2nd floor11' 6.1" x 20' 6"Other
- Other2nd floor6' 4.7" x 7' 6.1"Other
- Bathroom2nd floor4' 11.8" x 11' 10.7"Other
- Bathroom2nd floor4' 11.8" x 10' 5.9"Other
- Bedroom2nd floor9' 7.3" x 11' 1.4"Other
- Bedroom2nd floor9' 7.3" x 11' 1.4"Other
Listing Agents
Request More Information
Request More Information
Location
325 Kading Cres, Woodstock, Ontario, N4S 0G6 Canada
Around this property
Information about the area within a 5-minute walk of this property.
Request Neighbourhood Information
Learn more about the neighbourhood and amenities around this home
Request NowPayment Calculator
- $
- %$
- %
- Principal and Interest 0
- Property Taxes 0
- Strata / Condo Fees 0
Similar PropertiesSee All Similar Properties
 This website may only be used by consumers that have a bona fide interest in the purchase, sale, or lease of real estate of the type being offered via the website. The data relating to real estate on this website comes in part from the MLS® Reciprocity program of the Toronto Real Estate Board. The data is deemed reliable but is not guaranteed to be accurate.
¹The value refers to the total area of living space within a residential structure or the property lot size. All information regarding lot or house size is deemed reliable but not guaranteed and must be verified by the purchaser. Measurement definitions may vary by region.