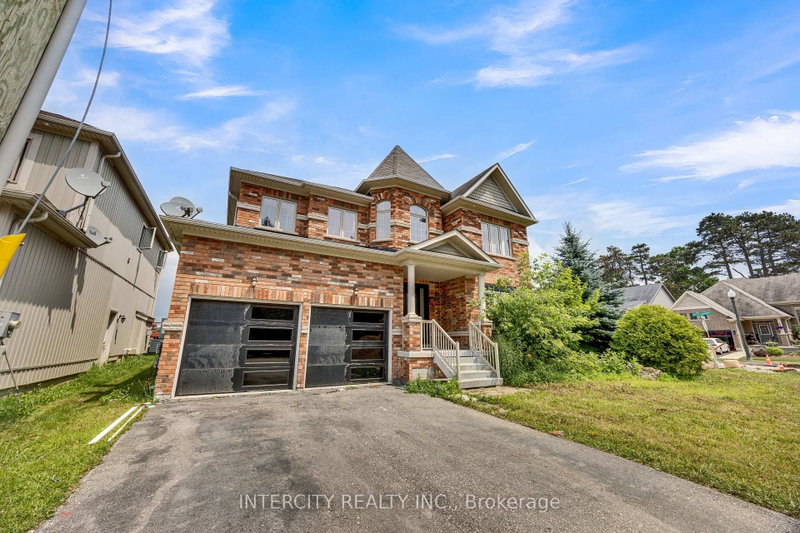

House for Sale in Woodstock
247 Pittock Park Rd, Woodstock, ON
- 4 BEDS
- 4 BATHS
- Jump to Facts
- House for Sale in Woodstock
Key Facts
- Listed By:
- INTERCITY REALTY INC.
Property Description
Exceptional family home offering over 3,000 sq. ft. of thoughtfully designed living space on a premium 67 x 110 ft. Corner lot, complete with a spacious backyard ideal for entertaining, family gatherings, or future landscaping. Step inside to a bright and inviting open-concept layout featuring a versatile front den, perfect for a home office, study, or additional sitting area. This beautifully maintained, carpet-free home showcases elegant pot lights throughout and quartz countertops in the kitchen and all bathrooms. The functional second-floor layout offers two spacious primary bedrooms, each with its own private ensuite, while the remaining two bedrooms are connected by a convenient Jack-and-Jill bathroom, providing comfort and privacy for the entire family. Ideally located in one of Woodstock's desirable neighbourhoods, this home is within walking distance to parks, Pittock Conservation Area, Gurdwara Sahib, scenic walking trails, and nearby amenities, with easy access to schools, shopping, and Highway 401. Home is being sold in "as is" condition. Three bedrooms upstairs have been virtually staged.
Rooms
- TypeLevelDimensionsFlooring
- Home officeMain9' 3.4" x 10' 11.8"Other
- Living roomMain18' 1.4" x 12' 4.8"Other
- KitchenMain11' 1.4" x 10' 7.8"Other
- Breakfast RoomMain11' 1.4" x 12' 9.4"Other
- Family roomMain16' 1.3" x 14' 11"Other
- Laminate2nd floor18' 1.3" x 14' 11"Other
- Bedroom2nd floor10' 7.8" x 12' 6"Other
- Bedroom2nd floor12' 11.9" x 10' 11.8"Other
- Bedroom2nd floor12' 4.8" x 15' 4.6"Other
- Laundry room2nd floor8' 11.8" x 6' 4.7"Other
- FoyerMain6' 4.7" x 8' 6.3"Other
- Mud RoomMain6' 11.8" x 8' 6.3"Other
Listing Agents
Request More Information
Request More Information
Location
247 Pittock Park Rd, Woodstock, Ontario, N4S 7W2 Canada
Around this property
Information about the area within a 5-minute walk of this property.
Request Neighbourhood Information
Learn more about the neighbourhood and amenities around this home
Request NowPayment Calculator
- $
- %$
- %
- Principal and Interest 0
- Property Taxes 0
- Strata / Condo Fees 0
Similar PropertiesSee All Similar Properties
 This website may only be used by consumers that have a bona fide interest in the purchase, sale, or lease of real estate of the type being offered via the website. The data relating to real estate on this website comes in part from the MLS® Reciprocity program of the Toronto Real Estate Board. The data is deemed reliable but is not guaranteed to be accurate.
¹The value refers to the total area of living space within a residential structure or the property lot size. All information regarding lot or house size is deemed reliable but not guaranteed and must be verified by the purchaser. Measurement definitions may vary by region.