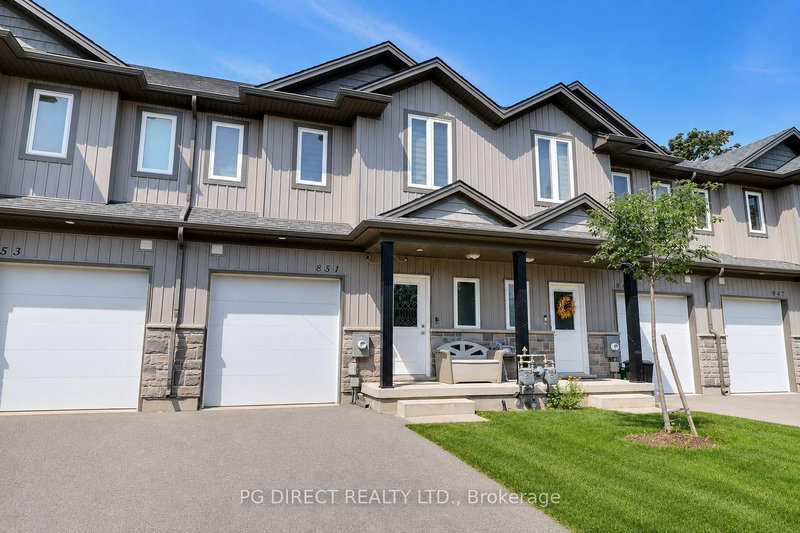

Townhouse / Attached for Sale in Woodstock
851 Edinburgh Dr, Woodstock, ON
- 3 BEDS
- 3 BATHS
- Jump to Facts
- Townhouse / Attached for Sale in Woodstock
Key Facts
- Listed By:
- PG DIRECT REALTY LTD.
Property Description
Visit REALTOR website for additional information. Welcome to easy, low-maintenance living in one of North Woodstock's most desirable family-friendly neighbourhoods! This beautifully maintained freehold townhouse offers the perfect combination of style, comfort, and convenience. Step inside to a bright, open-concept main floor featuring a spacious living room and a large eat-in kitchen designed for everyday living and entertaining. The kitchen is complete with stainless steel appliances, a centre island, and an abundance of natural light. Patio doors lead to a finished deck overlooking peaceful greenery, creating the perfect outdoor space to relax or enjoy summer BBQs. A convenient2-piece powder room completes the main level. Upstairs, the spacious primary suite offers a large walk-in closet and a private 3-piece ensuite. Two additional generously sized bedrooms, a4-piece main bathroom, and the convenience of second-floor laundry make this home ideal for families or busy professionals. Additional features include an attached single-car garage, private driveway parking, and a functional layout that maximizes every square foot. Located in a sought-after neighbourhood, you'll be just minutes from Highways 401 & 403, the Toyota Plant, schools, parks, walking trails, sports complex, places of worship, and all the amenities Woodstock has to offer. Whether you're a first-time buyer, growing family, or investor, this move-in ready home is one you won't want to miss!
Rooms
Listing Agents
Request More Information
Request More Information
Location
851 Edinburgh Dr, Woodstock, Ontario, N4T 0N6 Canada
Around this property
Information about the area within a 5-minute walk of this property.
Request Neighbourhood Information
Learn more about the neighbourhood and amenities around this home
Request NowPayment Calculator
- $
- %$
- %
- Principal and Interest 0
- Property Taxes 0
- Strata / Condo Fees 0
Similar PropertiesSee All Similar Properties
 This website may only be used by consumers that have a bona fide interest in the purchase, sale, or lease of real estate of the type being offered via the website. The data relating to real estate on this website comes in part from the MLS® Reciprocity program of the Toronto Real Estate Board. The data is deemed reliable but is not guaranteed to be accurate.
¹The value refers to the total area of living space within a residential structure or the property lot size. All information regarding lot or house size is deemed reliable but not guaranteed and must be verified by the purchaser. Measurement definitions may vary by region.