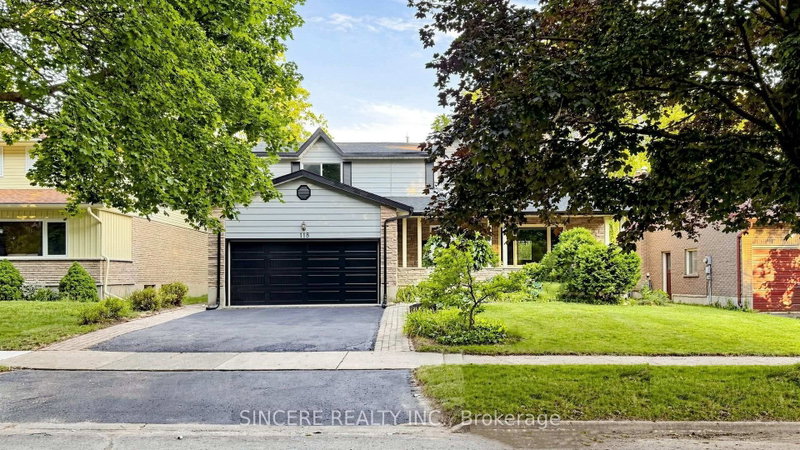

House for Sale in Waterloo
118 Candlewood Cres, Waterloo, ON
- 5 BEDS
- 4 BATHS
- Jump to Facts
- House for Sale in Waterloo
Key Facts
- Listed By:
- SINCERE REALTY INC.
Property Description
Nestled in one of the most desirable Beechwood neighborhood in Waterloo, this beautiful 2-Storey Detached Home offering 2,299 Square-Feet (as per MPAC) above ground living space. 5 Large Bedrooms + BONUS living space in the fully Finished Basement and 3 & Baths, Double-Car Garage with direct INDOOR ACCESS to Laundry Room (with 2-Pc Washroom). The bright & sun-filled Main/2nd Levels are featured gleaming Hardwood/Laminate Floors with well-designed layout, Eat -in Kitchen with elegant Granite Countertops and a large Breakfast Area. Family Room highlighted by a cozy wood-burning fireplace, walk out directly to a newer Wooden Deck enjoying green back yard & mature trees - ideally for outdoor enjoyment. Situated on a Quiet, Family-Friendly + Famous & Prestige Neighborhood around with Community Amenities, close to Schools, Parks, Public Transit, Supermarkets, Grocery Stores & Highway plus minutes to University of Waterloo/Wilfrid Laurier University/Conestoga College Waterloo Campus = perfectly for growing family or multi-generational living. You won't be disappointed & you deserve to own it !
Downloads & Media
Rooms
- TypeLevelDimensionsFlooring
- FoyerGround floor4' 7.9" x 7' 8.5"Other
- Living roomGround floor12' 8.7" x 16' 8.7"Other
- Dining roomGround floor10' 8.7" x 10' 9.9"Other
- KitchenGround floor10' 8.7" x 15' 8.9"Other
- Breakfast RoomGround floor10' 8.7" x 7' 10.3"Other
- Family roomGround floor10' 8.3" x 16' 6"Other
- Laundry roomGround floor5' 7.3" x 10' 2"Other
- Hardwood2nd floor11' 4.2" x 13' 11.7"Other
- Bedroom2nd floor10' 6.7" x 10' 11.8"Other
- Bedroom2nd floor9' 9.7" x 12' 8.8"Other
- Bedroom2nd floor12' 2.4" x 16' 7.2"Other
- Bedroom2nd floor12' 1.6" x 16' 4.8"Other
- Recreation RoomBasement11' 11.7" x 20' 11.9"Other
- Recreation RoomBasement11' 1.4" x 24' 9.2"Other
- FurnaceBasement12' 9.5" x 16' 4.8"Other
Listing Agents
Request More Information
Request More Information
Location
118 Candlewood Cres, Waterloo, Ontario, N2L 5M8 Canada
Around this property
Information about the area within a 5-minute walk of this property.
Request Neighbourhood Information
Learn more about the neighbourhood and amenities around this home
Request NowPayment Calculator
- $
- %$
- %
- Principal and Interest 0
- Property Taxes 0
- Strata / Condo Fees 0
Similar PropertiesSee All Similar Properties
 This website may only be used by consumers that have a bona fide interest in the purchase, sale, or lease of real estate of the type being offered via the website. The data relating to real estate on this website comes in part from the MLS® Reciprocity program of the Toronto Real Estate Board. The data is deemed reliable but is not guaranteed to be accurate.
¹The value refers to the total area of living space within a residential structure or the property lot size. All information regarding lot or house size is deemed reliable but not guaranteed and must be verified by the purchaser. Measurement definitions may vary by region.