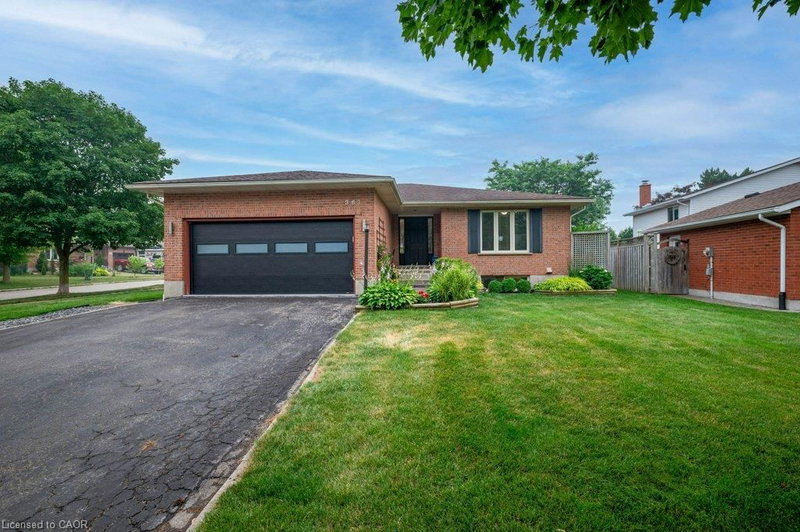

House for Sale in Waterloo
363 Twinflower Crescent, Waterloo, ON
- 2+1 BEDS
- 2 BATHS
- 2,275 sq.ft. Home
- Jump to Facts
- House for Sale in Waterloo
Key Facts
- Listed By:
- CENTURY 21 HERITAGE HOUSE LTD.
Property Description
Empty nesters and not ready for condo living? Welcome to this bright, open-concept bungalow nestled in Waterloo’s highly desirable Lakeshore North neighborhood. Perfect for downsizers seeking convenient main-floor living or small families looking for a vibrant, established community. You'll love the luxurious main floor bathroom boasting a custom, spa-like 5-piece privilege ensuite bath and the convenience of main floor laundry. This home features custom finishes like 9' ceilings, hardwood flooring, 5 1/4" baseboards and pot lights. The sunken living room is an inviting space perfect for relaxation and offering a seamless transition to outdoor living. The sunny, private backyard is beautifully landscaped and fenced on 3 sides. The design is perfect for entertaining and outdoor enjoyment with a durable composite deck complete with a natural gas BBQ hookup. The rec room has space for all your toys including a snooker table. The lower level also has 9' ceilings and would accommodate a parent with a private bedroom and 3 piece bathroom. There's plenty of parking with a double garage and 3 spots outside for family and friends. All this located in one of Waterloo's premier communities, offering a peaceful, active lifestyle with everything you need just minutes away. It's located just steps from the quiet paths of Pinebrook Park and within close proximity to the stunning trails and reservoir at the Laurel Creek Conservation Area. Add in excellent local schools, community playgrounds, and the nearby Albert McCormick Community Centre and library. Enjoy easy access to premium shopping and dining at Conestoga Mall, local grocery stores, and essential services. It's also conveniently located near major transit routes, the LRT, and Highway 85, making commutes across Waterloo region a breeze. Don't miss the rare opportunity to own a turnkey bungalow in this highly coveted, friendly neighborhood!
Downloads & Media
Rooms
- TypeLevelDimensionsFlooring
- BathroomMain11' 1.8" x 12' 7.1"Other
- Recreation RoomBasement82' 1.8" x 62' 5.2"Other
- BedroomBasement36' 2.6" x 45' 11.5"Other
- FoyerMain6' 3.9" x 10' 2.8"Other
- BathroomBasement4' 11.8" x 8' 6.3"Other
- KitchenMain42' 11.3" x 59' 3.8"Other
- Living roomMain59' 4.5" x 36' 3.8"Other
- WorkshopBasement42' 8.2" x 33' 4.5"Other
- Laundry roomBasement8' 7.9" x 12' 11.9"Other
- Primary bedroomMain42' 8.5" x 39' 5.2"Other
- DinetteMain7' 10.8" x 13' 10.1"Other
- BedroomMain39' 5.2" x 36' 10.7"Other
- Dining roomMain45' 11.1" x 33' 6.3"Other
Listing Agents
Request More Information
Request More Information
Location
363 Twinflower Crescent, Waterloo, Ontario, N2V 1X2 Canada
Around this property
Information about the area within a 5-minute walk of this property.
Request Neighbourhood Information
Learn more about the neighbourhood and amenities around this home
Request NowPayment Calculator
- $
- %$
- %
- Principal and Interest 0
- Property Taxes 0
- Strata / Condo Fees 0
Similar PropertiesSee All Similar Properties
 The IDX information is exclusively for consumers personal, non-commercial use and may not be used for any purpose other than to identify prospective properties consumers may be interested in purchasing. Information deemed reliable, but not guaranteed. Copyright 2022 Information Technology Systems Ontario, Inc.
¹The value refers to the total area of living space within a residential structure or the property lot size. All information regarding lot or house size is deemed reliable but not guaranteed and must be verified by the purchaser. Measurement definitions may vary by region.