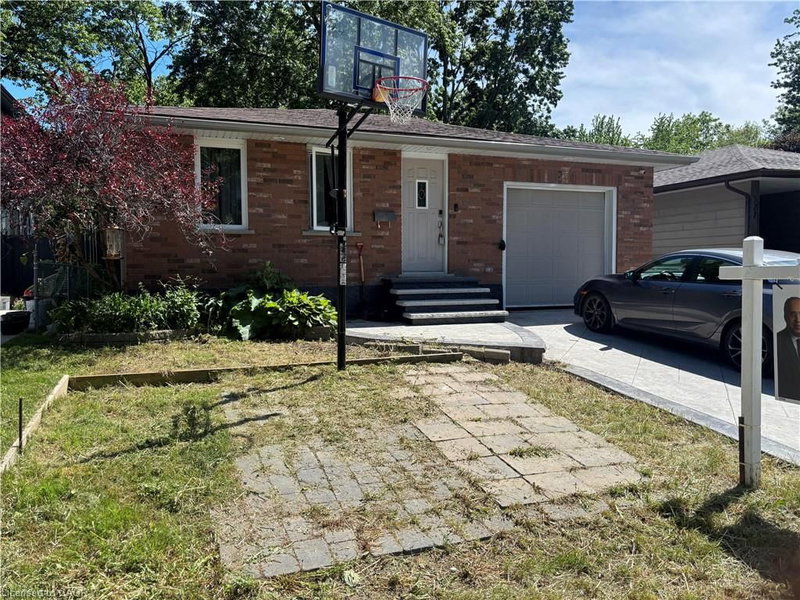

House for Sale in Waterloo
525 Fallingbrook Drive, Waterloo, ON
- 3+1 BEDS
- 2 BATHS
- 1,020 sq.ft. Home
- Jump to Facts
- House for Sale in Waterloo
Key Facts
- MLS® #: 40836577
- Secondary MLS® #: X13425842
- Property ID: SIRC3416490
- Property Type: Residential, Single Family Detached
- Living Area¹: 1,020 sq.ft.
- Year Built: 1972
- Bedrooms: 3+1
- Bathrooms: 2
- Parking Spaces: 3
- Listed By:
- RE/MAX Real Estate Centre Inc.
Property Description
Welcome to 525 Fallingbrook Drive, a beautifully maintained home located in one of Waterloo’s most desirable and family-friendly neighborhoods. This spacious property offers 3 bedrooms above grade plus an additional bedroom and an office in the finished basement, along with 2 full bathrooms, making it an ideal choice for families, investors, or anyone seeking a move-in-ready home in a prime location.
The home has been thoughtfully updated with major improvements already completed for you. Recent upgrades include a new furnace (2019), new gutters, new windows, new stamped concrete driveway, and updated kitchen cabinets. The kitchen also features five upgraded appliances and a newer water heater, providing modern convenience and long-term peace of mind.
The layout offers bright, comfortable living spaces with excellent flow, while the finished basement provides additional living area perfect for guests, a home office, or recreation. The property sits in a quiet, mature neighbourhood close to top-rated schools, universities, parks, shopping, transit, and all amenities Waterloo is known for.
Rooms
- TypeLevelDimensionsFlooring
- BedroomMain39' 4.4" x 26' 3.3"Other
- Living roomMain52' 8.2" x 52' 5.9"Other
- Living roomMain36' 3.4" x 59' 6.6"Other
- BedroomMain39' 4.4" x 26' 6.1"Other
- Home officeLower36' 10.7" x 23' 2.7"Other
- BedroomLower45' 11.1" x 33' 8.5"Other
- KitchenMain65' 7.4" x 32' 9.7"Other
- BedroomMain39' 4.4" x 42' 7.8"Other
- Dining roomMain23' 2.7" x 45' 11.1"Other
- Recreation RoomLower16' 2" x 16' 11.1"Other
- UtilityLower19' 10.1" x 13' 1.8"Other
Listing Agents
Request More Information
Request More Information
Location
525 Fallingbrook Drive, Waterloo, Ontario, N2L 4N2 Canada
Around this property
Information about the area within a 5-minute walk of this property.
Request Neighbourhood Information
Learn more about the neighbourhood and amenities around this home
Request NowPayment Calculator
- $
- %$
- %
- Principal and Interest 0
- Property Taxes 0
- Strata / Condo Fees 0
Similar PropertiesSee All Similar Properties
 The IDX information is exclusively for consumers personal, non-commercial use and may not be used for any purpose other than to identify prospective properties consumers may be interested in purchasing. Information deemed reliable, but not guaranteed. Copyright 2022 Information Technology Systems Ontario, Inc.
¹The value refers to the total area of living space within a residential structure or the property lot size. All information regarding lot or house size is deemed reliable but not guaranteed and must be verified by the purchaser. Measurement definitions may vary by region.