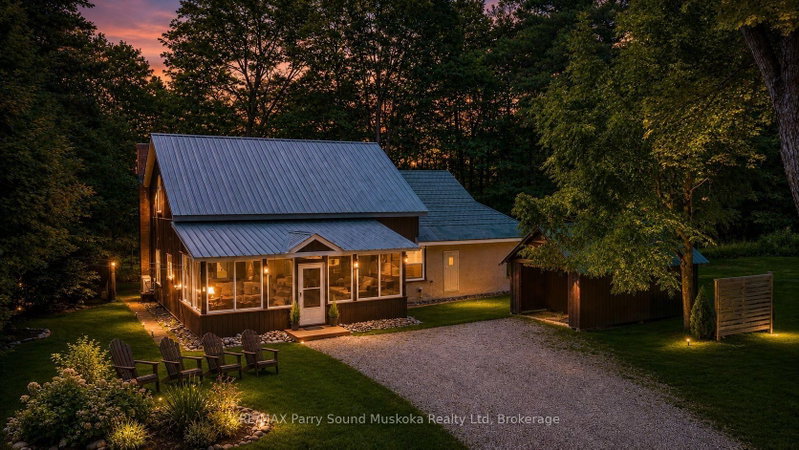

House for Sale in Seguin
15 Victoria St W, Seguin, ON
- 3 BEDS
- 2 BATHS
- Jump to Facts
- House for Sale in Seguin
Key Facts
- Listed By:
- RE/MAX Parry Sound Muskoka Realty Ltd
Property Description
CLASSIC HERITAGE CHARACTER HOME in RENOWNED VILLAGE of ROSSEAU! Lovingly Updated throughout with in the last 5 years, Imagine over 2400 sq ft blending Old World Charm & History with Quality Modern Conveniences, Extensive 1500 sq ft addition created in 1987, Spanning two spacious levels, Captivating Great Room with Vaulted Ceilings, 2 Classic stone fireplaces (airtight wood stove + convenient propane gas), 3 bedrooms, 2 upgraded baths, Custom kitchen boasts Italian porcelain tile flooring, Abundance of cabinetry, Quality stainless appliances, Improvements include: New Pacific Energy wood burning stove in the great room, Quality Daikin Heat pump 24,000 btu, Upgraded Luxury Vinyl flooring, Custom oak staircase & railings lead to large upper level family/media room, 3rd bedroom + loft, New LED pot lighting, Updated ceiling fans & lighting, Custom cabinets & oak bench in spacious foyer, New windows, Upgraded Spray foam Insulation, Restored maple flooring in original part of home, Relax in the Large Muskoka Room overlooking GORGEOUS, PRIVATE 3/4 ACRE landscaped setting, Stunning perennial gardens, DESIRABLE DETACHED DOUBLE GARAGE w/hydro + Vintage workshop w/hydro, Make family memories around the fire pit, Country Setting Steps from Rosseau's Vibrant Waterfront, Sandy Beach, Walk to 'Crossroads' Fine Dining, 'Rosseau Pizzaria' overlooking the lake, Enjoy 'Rosseau General Store' for all your needs, Marina, THIS IS AN AMAZING OPPORTUNITY as a Muskoka Home, Cottage Retreat or Investment property, Also available to purchase is your own 'Boat House on Lake Rosseau' moments from the property (MLS # X13626572 ), Muskoka Cottage Life can be yours Year Round!
Downloads & Media
Rooms
- TypeLevelDimensionsFlooring
- Living roomMain18' 1.7" x 23' 6.6"Other
- KitchenMain11' 8.1" x 14' 2.8"Other
- Dining roomMain14' 6.4" x 18' 5.3"Other
- Solarium/SunroomMain11' 10.9" x 23' 1.5"Other
- OtherMain11' 4.2" x 13' 8.5"Other
- BedroomMain11' 10.7" x 11' 4.2"Other
- BathroomMain9' 2.6" x 11' 4.2"Other
- Mud RoomMain6' 2.8" x 11' 4.2"Other
- BathroomMain6' 10.6" x 11' 4.2"Other
- Family room2nd floor29' 4.2" x 30' 1.4"Other
- Bedroom2nd floor13' 7.7" x 14' 2.8"Other
- Laundry roomMain6' 10.6" x 11' 4.2"Other
- UtilityLower7' 5.3" x 26' 9.6"Other
Listing Agents
Request More Information
Request More Information
Location
15 Victoria St W, Seguin, Ontario, P0C 1J0 Canada
Around this property
Information about the area within a 5-minute walk of this property.
Request Neighbourhood Information
Learn more about the neighbourhood and amenities around this home
Request NowPayment Calculator
- $
- %$
- %
- Principal and Interest 0
- Property Taxes 0
- Strata / Condo Fees 0
Similar PropertiesSee All Similar Properties
 This website may only be used by consumers that have a bona fide interest in the purchase, sale, or lease of real estate of the type being offered via the website. The data relating to real estate on this website comes in part from the MLS® Reciprocity program of the Toronto Real Estate Board. The data is deemed reliable but is not guaranteed to be accurate.
¹The value refers to the total area of living space within a residential structure or the property lot size. All information regarding lot or house size is deemed reliable but not guaranteed and must be verified by the purchaser. Measurement definitions may vary by region.