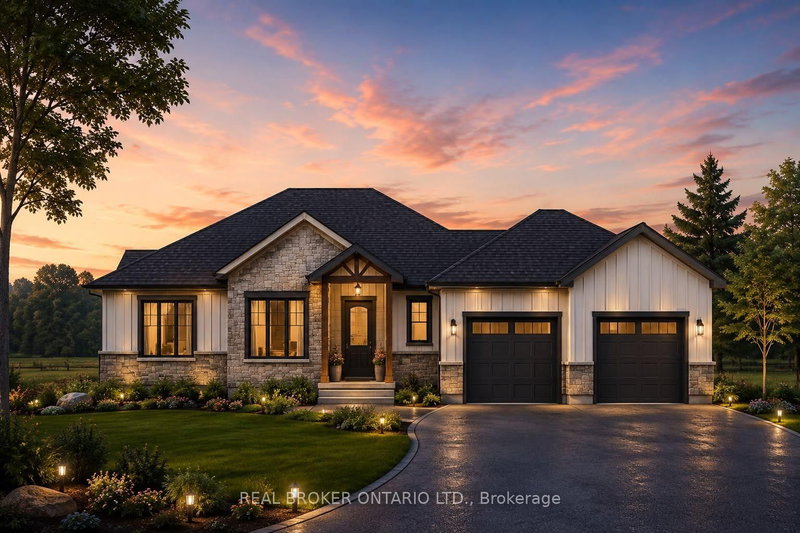

House for Sale in Norfolk
18 Priddle Dr, Norfolk, ON
- 3 BEDS
- 2 BATHS
- Jump to Facts
- House for Sale in Norfolk
Key Facts
- Listed By:
- REAL BROKER ONTARIO LTD.
Property Description
Welcome to this exceptional custom-built bungalow, where modern elegance meets the charm of small-town living in the heart of Langton. Perfectly positioned on a spacious lot, this beautifully crafted home offers over 1,700 sq. ft. of thoughtfully designed living space, blending luxury, comfort, and timeless style. Featuring 3 generous bedrooms and 2 bathrooms, this home showcases quality craftsmanship and upscale finishes throughout. The open-concept layout is designed for both everyday living and effortless entertaining, with bright, inviting spaces and carefully curated details that create a warm yet sophisticated atmosphere. From the striking curb appeal to the beautifully appointed interior, every inch of this home has been designed with functionality and refinement in mind. Whether you're hosting family gatherings or enjoying a quiet evening at home, this stunning bungalow offers the perfect balance of modern luxury and relaxed country living.
Rooms
- TypeLevelDimensionsFlooring
- Living roomMain16' 4" x 16' 4.8"Other
- KitchenMain12' 11.9" x 20' 9.9"Other
- Dining roomMain12' 9.5" x 12' 9.4"Other
- Laundry roomMain13' 8.1" x 8' 9.9"Other
- Mud RoomMain7' 10" x 6' 11.8"Other
- OtherMain15' 8.1" x 13' 8.1"Other
- BathroomMain7' 3" x 8' 6.3"Other
- BedroomMain11' 3" x 11' 6.9"Other
- BedroomMain11' 1.8" x 10' 9.9"Other
- BathroomMain6' 8.3" x 6' 11.8"Other
Listing Agents
Request More Information
Request More Information
Location
18 Priddle Dr, Norfolk, Ontario, N0E 1G0 Canada
Around this property
Information about the area within a 5-minute walk of this property.
Request Neighbourhood Information
Learn more about the neighbourhood and amenities around this home
Request NowPayment Calculator
- $
- %$
- %
- Principal and Interest 0
- Property Taxes 0
- Strata / Condo Fees 0
Similar PropertiesSee All Similar Properties
 This website may only be used by consumers that have a bona fide interest in the purchase, sale, or lease of real estate of the type being offered via the website. The data relating to real estate on this website comes in part from the MLS® Reciprocity program of the Toronto Real Estate Board. The data is deemed reliable but is not guaranteed to be accurate.
¹The value refers to the total area of living space within a residential structure or the property lot size. All information regarding lot or house size is deemed reliable but not guaranteed and must be verified by the purchaser. Measurement definitions may vary by region.