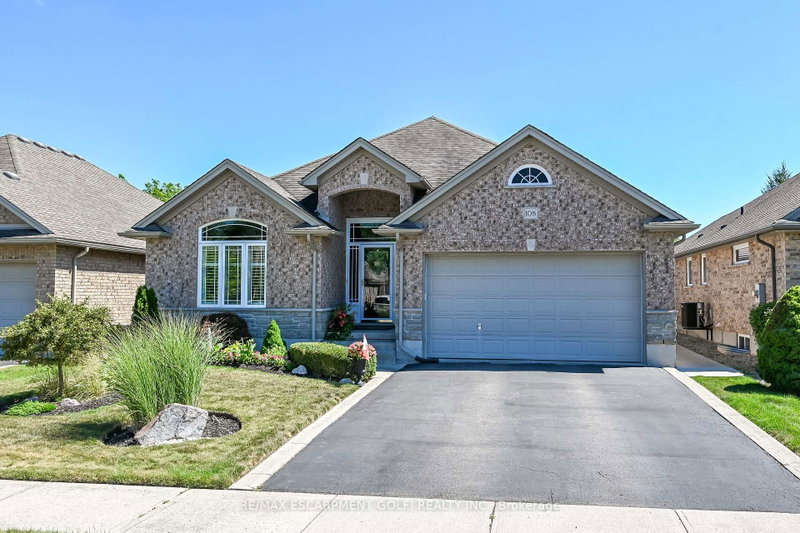

House for Sale in Norfolk
108 Willowdale Cres, Norfolk, ON
- 3 BEDS
- 2 BATHS
- Jump to Facts
- House for Sale in Norfolk
Key Facts
- Listed By:
- RE/MAX ESCARPMENT GOLFI REALTY INC.
Property Description
Ideally located on a quiet dead-end street just minutes from the heart of Port Dover, this beautifully maintained three-bedroom, two-bathroom stone and brick bungalow offers outstanding curb appeal. Step inside to discover soaring ceilings, hardwood flooring throughout the main living area, and a bright, open-concept layout. Ideal for both everyday living and entertaining, the open-concept main living area features an inviting living room with an impressive 11-foot vaulted ceiling, gas fireplace, and elegant shutters. The well-appointed kitchen is equipped with stainless steel appliances, a breakfast bar, pantry, tumbled marble backsplash, and beautiful cabinetry. The spacious primary suite features a walk-in closet and a private four-piece ensuite complete with a separate shower and relaxing soaker tub. Two additional bedrooms, a full bathroom, and a convenient main floor laundry room with utility sink complete the main level. The expansive unfinished basement offers exceptional potential to create additional living space, whether you envision a recreation room, home gym, or additional bedrooms. Stepping outside, you'll find a private, fully fenced backyard featuring a stamped concrete patio, gazebo, and garden shed-an ideal setting for relaxing or entertaining. The attached double garage provides ample parking and additional storage. Enjoy a five-minute walk to the scenic Lynn Valley Trail for walking and cycling, while Port Dover's vibrant downtown, sandy beach, restaurants, theatre, and boutique shopping are all just a five-minute drive away.
Downloads & Media
Rooms
- TypeLevelDimensionsFlooring
- Living roomMain13' 6.9" x 25' 11.8"Other
- KitchenMain10' 9.1" x 10' 7.9"Other
- Dining roomMain9' 3.8" x 10' 7.9"Other
- OtherMain12' 11.9" x 14' 4.8"Other
- BathroomMain10' 11.1" x 12' 7.9"Other
- BedroomMain10' 7.8" x 10' 11.1"Other
- BedroomMain10' 11.8" x 13' 3.8"Other
- BathroomMain5' 1.8" x 9' 1.8"Other
- Laundry roomMain7' 10.3" x 5' 6.1"Other
- FoyerMain6' 9.1" x 13' 8.9"Other
- OtherMain5' 6.9" x 5' 10"Other
Listing Agents
Request More Information
Request More Information
Location
108 Willowdale Cres, Norfolk, Ontario, N0A 1N5 Canada
Around this property
Information about the area within a 5-minute walk of this property.
Request Neighbourhood Information
Learn more about the neighbourhood and amenities around this home
Request NowPayment Calculator
- $
- %$
- %
- Principal and Interest 0
- Property Taxes 0
- Strata / Condo Fees 0
Similar PropertiesSee All Similar Properties
 This website may only be used by consumers that have a bona fide interest in the purchase, sale, or lease of real estate of the type being offered via the website. The data relating to real estate on this website comes in part from the MLS® Reciprocity program of the Toronto Real Estate Board. The data is deemed reliable but is not guaranteed to be accurate.
¹The value refers to the total area of living space within a residential structure or the property lot size. All information regarding lot or house size is deemed reliable but not guaranteed and must be verified by the purchaser. Measurement definitions may vary by region.