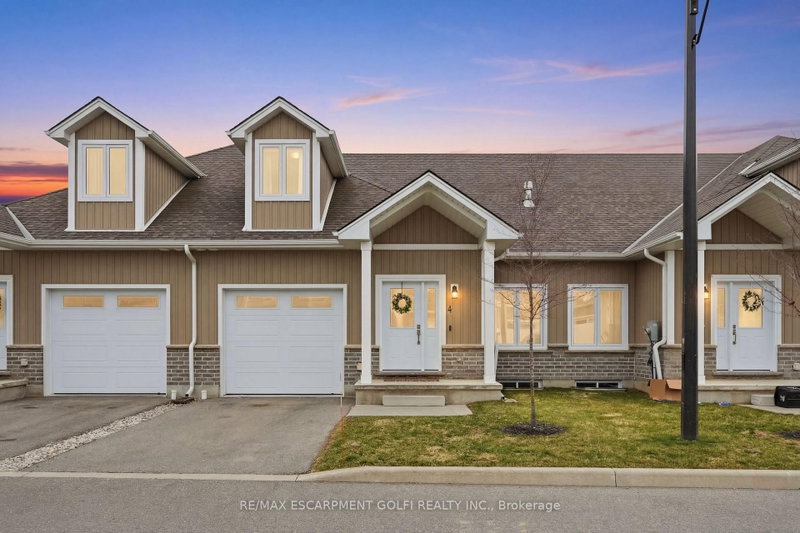

Condo / Apartment for Sale in Norfolk
744 Nelson St W #4, Norfolk, ON
- 3 BEDS
- 3 BATHS
- Jump to Facts
- Condo / Apartment for Sale in Norfolk
Key Facts
- MLS® #: X13636946
- Property ID: SIRC3542203
- Property Type: Residential, Condo
- Living Area¹: 1800-1999 sq.ft.
- Bedrooms: 3
- Bathrooms: 3
- Approximate Age: 0-5 years
- Parking Spaces: 2
- Title: Condominium/Strata
- Listed By:
- RE/MAX ESCARPMENT GOLFI REALTY INC.
Property Description
Welcome to 744 Nelson St., Port Dover. This stunning Bungaloft townhome seamlessly blends modern design with everyday comfort. Offering 3 bedrooms plus loft and 2+1 baths across 1,820 sq ft, this home delivers the perfect balance of style and functionality. The open concept main living space welcomes you with soaring vaulted ceilings, abundant natural light, and a beautiful gas fireplace framed by a custom accent wall that creates a warm and inviting focal point. The high end kitchen is designed for both everyday living and entertaining, featuring a large island, stainless steel appliances, additional cabinetry, quartz countertops, and extensive pot lighting. The main floor primary bedroom with private ensuite offers convenient main level living, while the cozy loft overlooking the living area provides the perfect space for a home office, reading nook, or additional lounge area for family and guests. Enjoy the peaceful charm of Port Dover living, where quiet surroundings and beautiful sunsets are part of everyday life. Located just minutes from the town centre, shops, restaurants, wineries, and the beach, you will enjoy both tranquility and convenience. Ideal for downsizers, young families, or anyone looking to escape the hustle of the city while still enjoying modern comforts. The 974 sq ft unfinished basement offers excellent potential for additional living space with impressive ceiling height and large windows.
Rooms
- TypeLevelDimensionsFlooring
- Dining roomMain10' 8.6" x 11' 8.1"Other
- KitchenMain13' 10.8" x 14' 7.9"Other
- Bedroom2nd floor12' 8.8" x 16' 2"Other
- OtherMain12' 7.1" x 13' 10.8"Other
- Bedroom2nd floor12' 8.8" x 16' 4"Other
- Laundry roomMain0' x 0'Other
- BathroomMain0' x 0'Other
- Living roomMain14' 7.9" x 18' 11.9"Other
- Bathroom2nd floor0' x 0'Other
- BathroomMain0' x 0'Other
- Loft2nd floor10' 11.8" x 22' 1.7"Other
Listing Agents
Request More Information
Request More Information
Location
744 Nelson St W #4, Norfolk, Ontario, N0A 1N4 Canada
Around this property
Information about the area within a 5-minute walk of this property.
Request Neighbourhood Information
Learn more about the neighbourhood and amenities around this home
Request NowPayment Calculator
- $
- %$
- %
- Principal and Interest 0
- Property Taxes 0
- Strata / Condo Fees 0
Similar PropertiesSee All Similar Properties
 This website may only be used by consumers that have a bona fide interest in the purchase, sale, or lease of real estate of the type being offered via the website. The data relating to real estate on this website comes in part from the MLS® Reciprocity program of the Toronto Real Estate Board. The data is deemed reliable but is not guaranteed to be accurate.
¹The value refers to the total area of living space within a residential structure or the property lot size. All information regarding lot or house size is deemed reliable but not guaranteed and must be verified by the purchaser. Measurement definitions may vary by region.