
House for Sale in Norfolk
1467 Norfolk County 19 Rd, Norfolk, ON
- 5 BEDS
- 3 BATHS
- Jump to Facts
- House for Sale in Norfolk
Key Facts
- Listed By:
- RE/MAX REALTY SPECIALISTS INC.
Property Description
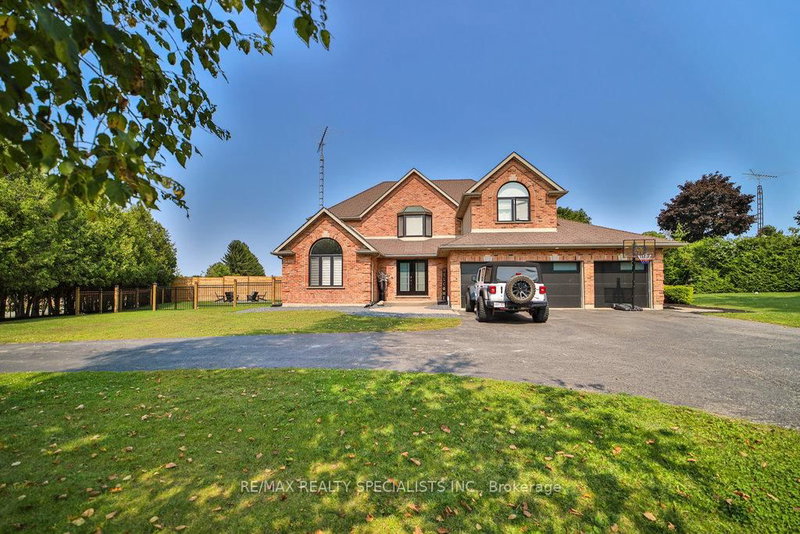
Welcome Home to Your Dream Oasis! Discover this stunning, fully renovated property boasting an abundance of space and a serene backyard retreat. This exceptional home features: Enjoy a sparkling saltwater pool complete with a new liner and heater, perfect for relaxation and entertaining. Outdoor Living: A charming cabana and hot tub await you, surrounded by beautifully landscaped gardens, creating a tranquil escape right in your backyard. Spacious Design: The thoughtfully designed layout enhances the flow of the main floor, showcasing the home's captivating brick charm and inviting ambiance. Versatile Living Space: A separate entrance leads to the basement, offering potential for additional living space or an in-law suite. Words alone cannot capture the beauty and craftsmanship of this property. Schedule a private showing and experience the charm for yourself!
Downloads & Media
Rooms
- TypeLevelDimensionsFlooring
- BedroomMain15' 9.3" x 13' 6.2"Other
- Living roomMain24' 10.8" x 19' 8.2"Other
- Dining roomMain20' 1.3" x 12' 3.2"Other
- KitchenMain12' 1.6" x 13' 5.4"Other
- Other2nd floor20' 7.2" x 21' 5.8"Other
- Bedroom2nd floor11' 11.3" x 16' 1.2"Other
- Bedroom2nd floor18' 9.9" x 12' 9.4"Other
- Bedroom2nd floor14' 6.8" x 10' 11.4"Other
- Recreation RoomBasement31' 11.4" x 34' 10.5"Other
Listing Agents
Request More Information
Request More Information
Location
1467 Norfolk County 19 Rd, Norfolk, Ontario, N0E 1V0 Canada
Around this property
Information about the area within a 5-minute walk of this property.
Request Neighbourhood Information
Learn more about the neighbourhood and amenities around this home
Request NowPayment Calculator
- $
- %$
- %
- Principal and Interest 0
- Property Taxes 0
- Strata / Condo Fees 0
Similar PropertiesSee All Similar Properties
 This website may only be used by consumers that have a bona fide interest in the purchase, sale, or lease of real estate of the type being offered via the website. The data relating to real estate on this website comes in part from the MLS® Reciprocity program of the Toronto Real Estate Board. The data is deemed reliable but is not guaranteed to be accurate.
¹The value refers to the total area of living space within a residential structure or the property lot size. All information regarding lot or house size is deemed reliable but not guaranteed and must be verified by the purchaser. Measurement definitions may vary by region.