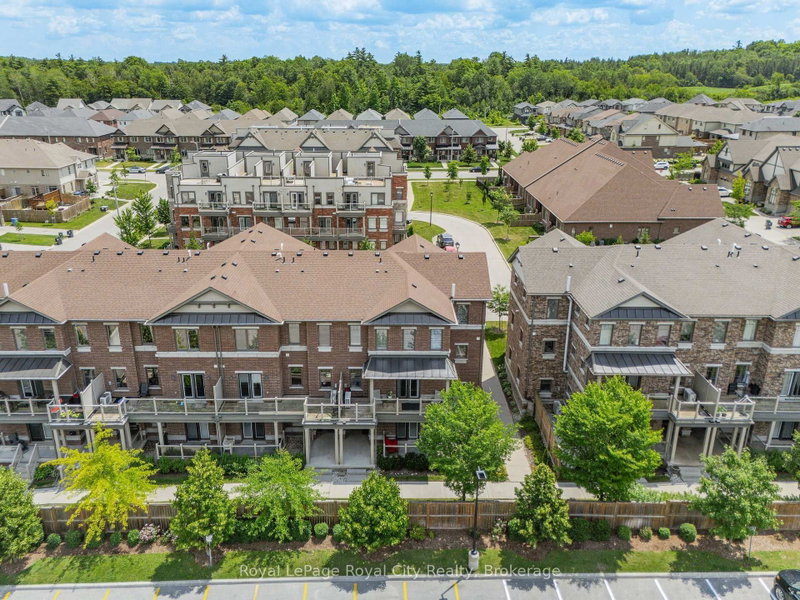

Condo / Apartment for Sale in Guelph
39 Kay Cres #30, Guelph, ON
- 3 BEDS
- 2 BATHS
- Jump to Facts
- Condo / Apartment for Sale in Guelph
Key Facts
- MLS® #: X13548508
- Property ID: SIRC3495119
- Property Type: Residential, Condo
- Living Area¹: 1400-1599 sq.ft.
- Bedrooms: 3
- Bathrooms: 2
- Approximate Age: 6-10 years
- Parking Spaces: 2
- Title: Condominium/Strata
- Listed By:
- Royal LePage Royal City Realty
Property Description
Bathed in natural light, this beautifully maintained END UNIT townhouse offers the perfect blend of style, comfort, and convenience in Guelph's highly sought-after SOUTH END. With large west-facing and side windows, this bright and airy home features three bedrooms, two bathrooms, and an unbeatable location within walking distance of a plethora of amenities. The inviting open concept main floor is designed for modern living, showcasing a contemporary eat-in kitchen complete with quartz countertops, SS appliances, shaker style cabinetry and ample workspace. The kitchen flows into the spacious living area creating the perfect setting for entertaining friends or enjoying a quiet evening at home. Step through the elegant double French doors onto your private balcony overlooking mature greenery and beautifully landscaped gardens. Whether you're sipping your morning coffee or unwinding with a glass of wine at sunset, this peaceful outdoor retreat is sure to become a favourite spot. A convenient two piece powder room completes the main level. Upstairs, you'll find three generously sized bedrooms, a spacious four piece bathroom, upper level laundry, and plenty of storage to simplify everyday living. The bright primary bedroom is enhanced by corner windows that frame picturesque views and fill the room with natural light. The garage provides secure parking and extra storage for bicycles, golf clubs, and seasonal items, while the private driveway offers a coveted SECOND PARKING SPACE, a rare and valuable feature. With direct access to Highway 401, public transit at your doorstep, nearby schools, shopping, parks, and several scenic golf courses, this exceptional location offers outstanding convenience for commuters, families, and professionals alike. Offering the perfect balance of modern finishes, functional living space, and an unbeatable location, this move-in-ready home is an excellent opportunity for first time buyers, growing families, down sizers, or savvy investors.
Downloads & Media
Rooms
- TypeLevelDimensionsFlooring
- Living roomMain14' 3.2" x 21' 6.6"Other
- KitchenMain9' 6.5" x 9' 11.6"Other
- BathroomMain6' 6.7" x 3' 3.3"Other
- FoyerMain13' 1.4" x 6' 6.7"Other
- Other2nd floor10' 11.1" x 15' 6.6"Other
- Bedroom2nd floor10' 3.2" x 15' 5.8"Other
- Bedroom2nd floor9' 11.6" x 11' 4.6"Other
- Bathroom2nd floor7' 11.6" x 4' 10.6"Other
- Laundry room2nd floor4' 11" x 4' 11"Other
Listing Agents
Request More Information
Request More Information
Location
39 Kay Cres #30, Guelph, Ontario, N1L 0N5 Canada
Around this property
Information about the area within a 5-minute walk of this property.
Request Neighbourhood Information
Learn more about the neighbourhood and amenities around this home
Request NowPayment Calculator
- $
- %$
- %
- Principal and Interest 0
- Property Taxes 0
- Strata / Condo Fees 0
Similar PropertiesSee All Similar Properties
 This website may only be used by consumers that have a bona fide interest in the purchase, sale, or lease of real estate of the type being offered via the website. The data relating to real estate on this website comes in part from the MLS® Reciprocity program of the Toronto Real Estate Board. The data is deemed reliable but is not guaranteed to be accurate.
¹The value refers to the total area of living space within a residential structure or the property lot size. All information regarding lot or house size is deemed reliable but not guaranteed and must be verified by the purchaser. Measurement definitions may vary by region.