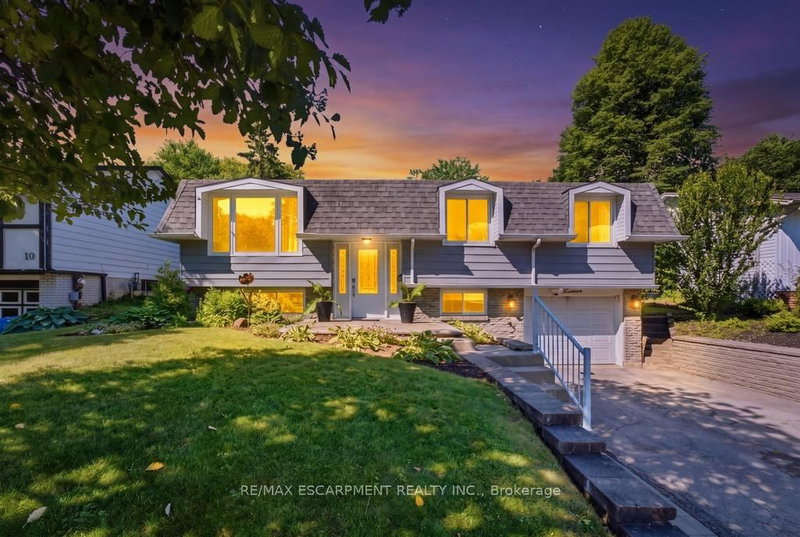

House for Sale in Guelph
14 Gateway Dr, Guelph, ON
- 3+1 BEDS
- 2 BATHS
- Jump to Facts
- House for Sale in Guelph
Key Facts
- Listed By:
- RE/MAX ESCARPMENT REALTY INC.
Property Description
Welcome to this beautifully maintained home, where comfort, style, and functionality come together. From the moment you arrive, you'll appreciate the pride of ownership and thoughtful care evident throughout. Step inside to discover bright, inviting living spaces designed for both everyday living and entertaining. The well-appointed kitchen offers ample cabinetry and workspace, seamlessly connecting to the dining and living areas for an open, welcoming feel. Generous-sized bedrooms provide comfortable retreats, while the updated bathrooms add a modern touch. The lower level offers additional living space, perfect for a family room, home office, recreation area, or guest accommodations. Outside, enjoy a spacious yard ideal for relaxing, gardening, or hosting family and friends. Situated in a desirable neighbourhood close to parks, schools, shopping, restaurants, and major commuter routes, this home offers the perfect blend of convenience and lifestyle. Whether you're a first-time buyer, growing family, or downsizer, this is an exceptional opportunity to own a move-in-ready home in a fantastic location.
Rooms
- TypeLevelDimensionsFlooring
- Living roomMain16' 6" x 11' 10.9"Other
- KitchenMain9' 3.8" x 12' 4.8"Other
- Dining roomMain9' 6.9" x 9' 8.1"Other
- OtherMain12' 2" x 10' 9.1"Other
- BedroomMain9' 3.8" x 10' 11.1"Other
- BedroomMain12' 2.8" x 9' 8.9"Other
- BathroomMain0' x 0'Other
- BedroomBasement10' 4.8" x 9' 3.8"Other
- BathroomBasement0' x 0'Other
- Recreation RoomBasement24' 4.9" x 11' 10.1"Other
Listing Agents
Request More Information
Request More Information
Location
14 Gateway Dr, Guelph, Ontario, N1H 6W8 Canada
Around this property
Information about the area within a 5-minute walk of this property.
Request Neighbourhood Information
Learn more about the neighbourhood and amenities around this home
Request NowPayment Calculator
- $
- %$
- %
- Principal and Interest 0
- Property Taxes 0
- Strata / Condo Fees 0
Similar PropertiesSee All Similar Properties
 This website may only be used by consumers that have a bona fide interest in the purchase, sale, or lease of real estate of the type being offered via the website. The data relating to real estate on this website comes in part from the MLS® Reciprocity program of the Toronto Real Estate Board. The data is deemed reliable but is not guaranteed to be accurate.
¹The value refers to the total area of living space within a residential structure or the property lot size. All information regarding lot or house size is deemed reliable but not guaranteed and must be verified by the purchaser. Measurement definitions may vary by region.