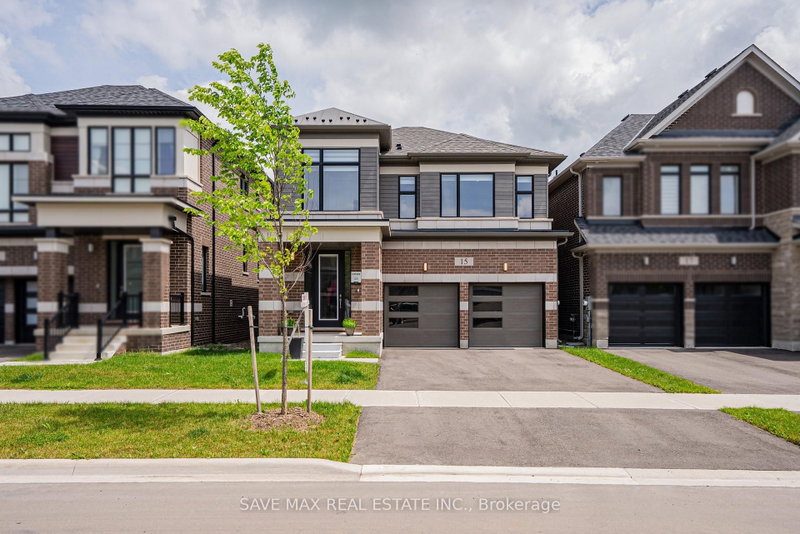

House for Sale in Erin
15 Tyler Ave, Erin, ON
- 4 BEDS
- 4 BATHS
- Jump to Facts
- House for Sale in Erin
Key Facts
- Listed By:
- SAVE MAX REAL ESTATE INC.
Property Description
Walk-out basement with separate entrance from builder, 4-bedroom, 3.5-bath detached home located in the growing and family-oriented Erin Glen community. Situated just 30 minutes from Brampton, Erin offers small-town charm with convenient access to GTA. Close to parks, schools, trails, and local amenities.Completed in 2024, this modern 2,377 sq. ft. home offers a functional lay-out, quality construction by Cachet Homes making it stand out from surrounding properties. A separate side entrance-not commonly offered in this area-adds exceptional future flexibility and potential for the unfinished basement. The open-concept main floor is very bright, featuring thoughtfully selected builder finishes, upgraded flooring selections, U-Shaped kitchen with quartz countertops and an island, upgraded stairs, and interior details, all chosen directly through the builder. The upper level offers 4 well-proportioned bedrooms, including a spacious primary bedroom with a 5-piece ensuite and a large walk-in closet. The second bedroom has its own ensuite and huge closet. The Laundry room is On 2nd floor with Huge windows and extra storage for the every day convenience, This is Must See property.
Rooms
- TypeLevelDimensionsFlooring
- FoyerGround floor10' 8.6" x 14' 11"Other
- Dining roomGround floor12' 8.8" x 10' 11.8"Other
- Living roomGround floor15' 7" x 10' 11.8"Other
- Breakfast RoomGround floor15' 7" x 9' 4.9"Other
- KitchenGround floor15' 7" x 7' 9.7"Other
- Bedroom2nd floor14' 11" x 16' 11.9"Other
- Bedroom2nd floor12' 4.8" x 12' 7.1"Other
- Bedroom2nd floor9' 9.7" x 10' 4.8"Other
- Bedroom2nd floor9' 9.7" x 12' 9.5"Other
- Laundry room2nd floor4' 11.8" x 8' 6.3"Other
Listing Agents
Request More Information
Request More Information
Location
15 Tyler Ave, Erin, Ontario, N0B 1T0 Canada
Around this property
Information about the area within a 5-minute walk of this property.
Request Neighbourhood Information
Learn more about the neighbourhood and amenities around this home
Request NowPayment Calculator
- $
- %$
- %
- Principal and Interest 0
- Property Taxes 0
- Strata / Condo Fees 0
Similar PropertiesSee All Similar Properties
 This website may only be used by consumers that have a bona fide interest in the purchase, sale, or lease of real estate of the type being offered via the website. The data relating to real estate on this website comes in part from the MLS® Reciprocity program of the Toronto Real Estate Board. The data is deemed reliable but is not guaranteed to be accurate.
¹The value refers to the total area of living space within a residential structure or the property lot size. All information regarding lot or house size is deemed reliable but not guaranteed and must be verified by the purchaser. Measurement definitions may vary by region.