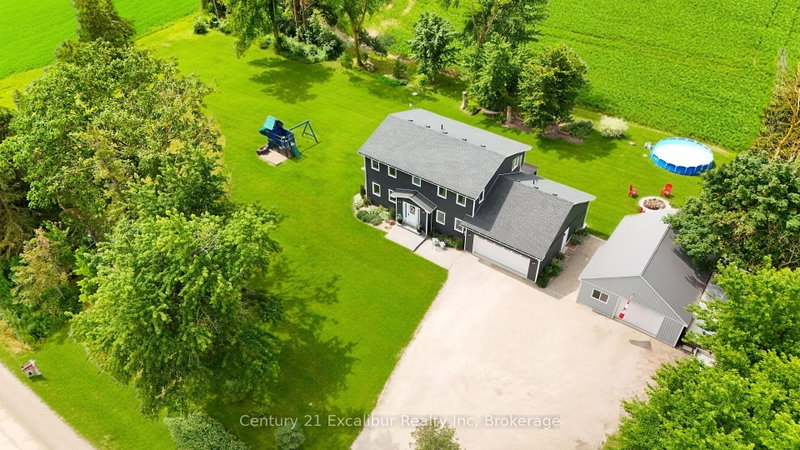

House for Sale in Centre Wellington
7104 Sixth Line Rd W, Centre Wellington, ON
- 4 BEDS
- 3 BATHS
- Jump to Facts
- House for Sale in Centre Wellington
Key Facts
- Listed By:
- Century 21 Excalibur Realty Inc
Property Description
Escape to the country at 7104 6th Line, Centre Wellington. Set on a private one-acre lot with beautiful farmland views, this well-maintained four-bedroom, three-bathroom home offers approximately 2,000 sq. ft. of comfortable family living. Built in 2016 using energy-efficient ICF construction, the home provides excellent insulation, year-round comfort and lasting durability. Surrounded by mature trees on a quiet gravel road, the property offers the peace and privacy you've been looking for, with plenty of outdoor space for children and pets to enjoy. A spacious private deck provides the perfect place to entertain, unwind in the summer breeze and watch the sun set over the fields. The impressive detached shop adds exceptional versatility for contractors, hobbyists, storage or additional workspace. A rare opportunity to enjoy modern comfort, usable space and peaceful country living-all in one remarkable property.
Rooms
- TypeLevelDimensionsFlooring
- FoyerMain12' 4.4" x 8' 7.5"Other
- Living roomMain13' 10.8" x 12' 6.3"Other
- Family roomMain13' 8.5" x 13' 10.8"Other
- Dining roomMain10' 11.4" x 12' 6"Other
- KitchenMain14' 6.8" x 13' 6.2"Other
- Mud RoomMain11' 1.4" x 18' 8"Other
- Bedroom2nd floor12' 2" x 12' 6.3"Other
- Bedroom2nd floor10' 7.8" x 8' 11"Other
- Other2nd floor14' 5.6" x 12' 9.5"Other
- Bedroom2nd floor9' 11.2" x 11' 11.3"Other
- Recreation RoomBasement24' 7.6" x 23' 3.5"Other
- BedroomBasement12' 8.8" x 10' 11.4"Other
- Home officeBasement12' 2.4" x 12' 7.1"Other
- UtilityBasement7' 4.9" x 9' 6.1"Other
- BathroomMain5' 2.5" x 4' 10.6"Other
- Bathroom2nd floor12' 9.5" x 7' 10.4"Other
- Bathroom2nd floor13' 2.9" x 6' 3.9"Other
Listing Agents
Request More Information
Request More Information
Location
7104 Sixth Line Rd W, Centre Wellington, Ontario, N0B 1J0 Canada
Around this property
Information about the area within a 5-minute walk of this property.
Request Neighbourhood Information
Learn more about the neighbourhood and amenities around this home
Request NowPayment Calculator
- $
- %$
- %
- Principal and Interest 0
- Property Taxes 0
- Strata / Condo Fees 0
Similar PropertiesSee All Similar Properties
 This website may only be used by consumers that have a bona fide interest in the purchase, sale, or lease of real estate of the type being offered via the website. The data relating to real estate on this website comes in part from the MLS® Reciprocity program of the Toronto Real Estate Board. The data is deemed reliable but is not guaranteed to be accurate.
¹The value refers to the total area of living space within a residential structure or the property lot size. All information regarding lot or house size is deemed reliable but not guaranteed and must be verified by the purchaser. Measurement definitions may vary by region.