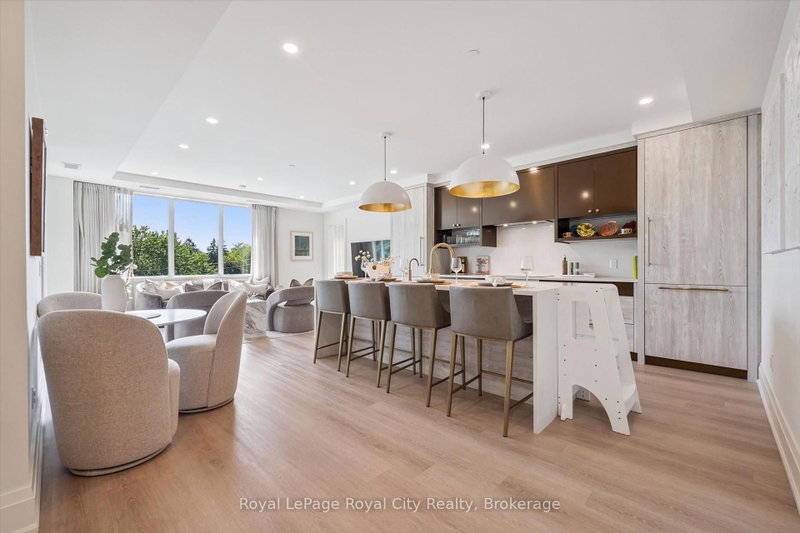

Condo / Apartment for Sale in Centre Wellington
6523 Wellington Road 7 Rd #314, Centre Wellington, ON
- 2 BEDS
- 2 BATHS
- Jump to Facts
- Condo / Apartment for Sale in Centre Wellington
Key Facts
- MLS® #: X13544922
- Property ID: SIRC3490464
- Property Type: Residential, Condo
- Living Area¹: 1400-1599 sq.ft.
- Bedrooms: 2
- Bathrooms: 2
- Parking Spaces: 1
- Title: Condominium/Strata
- Listed By:
- Royal LePage Royal City Realty
Property Description
Welcome to the Elora Mill Residences. This 1459 sq ft condo is going to impress. You will love the spacious full 2 BEDROOM / 2 BATHROOM + DEN layout with private south west facing covered balcony. A very bright unit with large windows and plenty of natural light. Primary bedroom with ensuite and two walk in closets. Full second bathroom. Great finishes throughout of course. Indoor heated parking plus storage. The Elora Mill Residences are known for their unrivalled amenities - including concierge, amazing lobby and lounge area with coffee bar, beautiful garden courtyard, pool, fitness centre and more. And don't forget this rather important fact - a short 5 minute walk away you will find yourself in Downtown Elora to enjoy the restaurants, pubs, cafes & shops.
Downloads & Media
Rooms
- TypeLevelDimensionsFlooring
- DenMain9' 3.4" x 9' 3.8"Other
- Dining roomMain8' 9.5" x 15' 8.5"Other
- Living roomMain17' 4.6" x 10' 7.9"Other
- KitchenMain10' 6.7" x 15' 8.1"Other
- BedroomMain11' 11.7" x 12' 4.8"Other
- OtherMain12' 7.5" x 19' 7.4"Other
- BathroomMain9' 4.9" x 5' 2.2"Other
- BathroomMain12' 8.8" x 5' 8.8"Other
Listing Agents
Request More Information
Request More Information
Location
6523 Wellington Road 7 Rd #314, Centre Wellington, Ontario, N0B 1S0 Canada
Around this property
Information about the area within a 5-minute walk of this property.
Request Neighbourhood Information
Learn more about the neighbourhood and amenities around this home
Request NowPayment Calculator
- $
- %$
- %
- Principal and Interest 0
- Property Taxes 0
- Strata / Condo Fees 0
Similar PropertiesSee All Similar Properties
 This website may only be used by consumers that have a bona fide interest in the purchase, sale, or lease of real estate of the type being offered via the website. The data relating to real estate on this website comes in part from the MLS® Reciprocity program of the Toronto Real Estate Board. The data is deemed reliable but is not guaranteed to be accurate.
¹The value refers to the total area of living space within a residential structure or the property lot size. All information regarding lot or house size is deemed reliable but not guaranteed and must be verified by the purchaser. Measurement definitions may vary by region.