
House for Sale in Cambridge
11 Bitzer Crt, Cambridge, ON
- 4 BEDS
- 4 BATHS
- Jump to Facts
- House for Sale in Cambridge
Key Facts
- Listed By:
- DEWAR REALTY INC.
Property Description
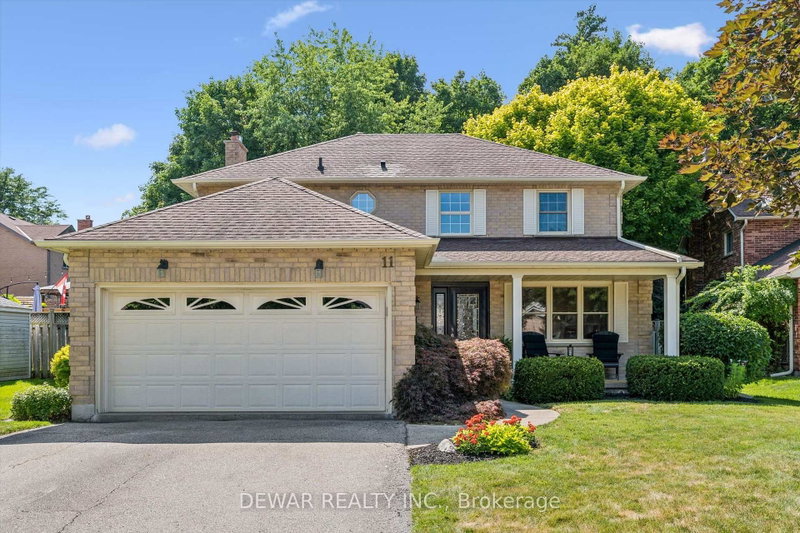
Welcome to 11 Bitzer Court, a meticulously maintained all brick home tucked away on a quiet court in one of Hespeler's most sought after neighbourhoods. Boasting impressive curb appeal, a massive driveway with parking for up to six vehicles, a double car garage, and over 2,900 sq. ft. of beautifully finished living space, this exceptional property is designed to impress from the moment you arrive. Hespeler continues to be one of Cambridge's most desirable communities, celebrated for its charming downtown, scenic trails, excellent schools, parks, and convenient access to Highway 401. It's a place where neighbours become friends, weekends are spent exploring the outdoors, and everyday amenities are just minutes away. Inside, pride of ownership is evident throughout. Lovingly cared for over the years, this spacious home offers four generous bedrooms, four bathrooms, and a thoughtfully designed layout that seamlessly blends everyday comfort with effortless entertaining. Whether you're gathering with family or hosting friends, there's room for every occasion. The backyard is truly the showpiece of this home. Set on an expansive lot backing onto mature greenspace with no rear neighbours, this private outdoor retreat offers a rare combination of space, serenity, and natural beauty. Framed by picture perfect landscaping, there's plenty of room for children to play, pets to roam, or simply to enjoy the peaceful surroundings. The beautiful deck creates the perfect setting for entertaining, summer barbecues, or relaxing with your morning coffee while taking in the tranquil forest views. Opportunities like this are rare. From its exceptional curb appeal and expansive parking to the stunning backyard retreat and unbeatable Hespeler location, 11 Bitzer Court offers the perfect blend of space, privacy, and lifestyle. This is more than a home, it's a place where lasting memories are made.
Downloads & Media
Rooms
- TypeLevelDimensionsFlooring
- BathroomMain2' 11.8" x 7' 3.4"Other
- Dining roomMain13' 10.5" x 10' 6.7"Other
- Family roomMain17' 8.2" x 12' 9.4"Other
- FoyerMain12' 4.8" x 7' 6.4"Other
- KitchenMain16' 6" x 12' 1.2"Other
- Laundry roomMain7' 8.9" x 7' 1.8"Other
- Living roomMain16' 11.5" x 10' 7.1"Other
- Bathroom2nd floor4' 10.2" x 9' 3.4"Other
- Bathroom2nd floor4' 10.2" x 10' 8.3"Other
- Bedroom2nd floor11' 6.5" x 12' 5.6"Other
- Bedroom2nd floor11' 5.4" x 9' 5.3"Other
- Bedroom2nd floor10' 8.6" x 9' 1.8"Other
- Other2nd floor19' 11.3" x 10' 9.1"Other
- BathroomBasement4' 3.5" x 5' 4.5"Other
- Cellar / Cold room2nd floor4' 3.1" x 18' 2.1"Other
- Recreation RoomBasement24' 1.8" x 11' 9.7"Other
- OtherBasement33' 6.3" x 23' 9.4"Other
Listing Agents
Request More Information
Request More Information
Location
11 Bitzer Crt, Cambridge, Ontario, N3C 3R6 Canada
Around this property
Information about the area within a 5-minute walk of this property.
Request Neighbourhood Information
Learn more about the neighbourhood and amenities around this home
Request NowPayment Calculator
- $
- %$
- %
- Principal and Interest 0
- Property Taxes 0
- Strata / Condo Fees 0
Similar PropertiesSee All Similar Properties
 This website may only be used by consumers that have a bona fide interest in the purchase, sale, or lease of real estate of the type being offered via the website. The data relating to real estate on this website comes in part from the MLS® Reciprocity program of the Toronto Real Estate Board. The data is deemed reliable but is not guaranteed to be accurate.
¹The value refers to the total area of living space within a residential structure or the property lot size. All information regarding lot or house size is deemed reliable but not guaranteed and must be verified by the purchaser. Measurement definitions may vary by region.