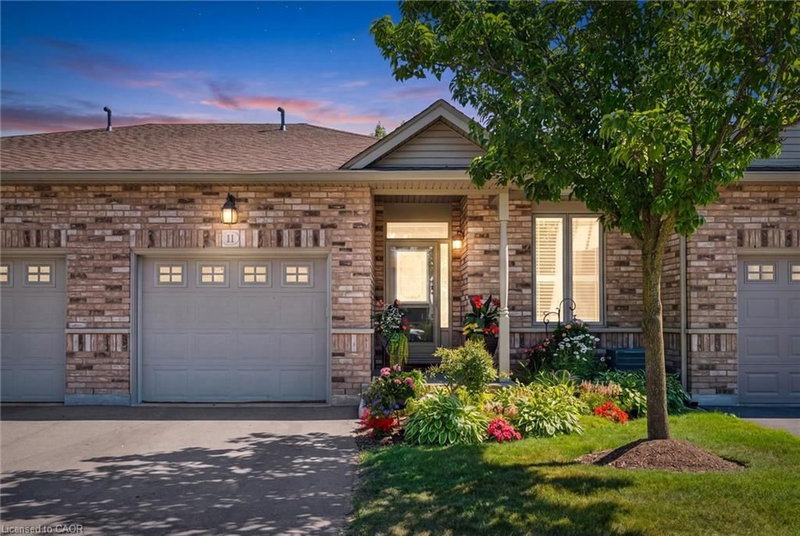

Condo / Apartment for Sale in Cambridge
20 Isherwood Avenue #11, Cambridge, ON
- 2+1 BEDS
- 2 BATHS
- 2,344 sq.ft. Home
- Jump to Facts
- Condo / Apartment for Sale in Cambridge
Key Facts
- MLS® #: 40848531
- Property ID: SIRC3509355
- Property Type: Residential, Condo
- Living Area¹: 2,344 sq.ft.
- Bedrooms: 2+1
- Bathrooms: 2
- Parking Spaces: 2
- Title: Condominium/Strata
- Listed By:
- RE/MAX TWIN CITY REALTY INC.
Property Description
Welcome to this beautifully upgraded bungalow with a walkout basement, located in the desirable Woodland Ridge community in Cambridge. This home has been thoughtfully enhanced by its current owners with extensive, high-quality upgrades on both levels-creating a space that is comfortable, modern, and perfect for entertaining. Step inside the main entrance and experience a bright, inviting layout finished with new engineered hardwood flooring and professionally painted throughout. LED lighting adds a contemporary touch, while elegant crown moulding and California blinds elevate the overall design. The updated kitchen is both stylish and functional, featuring quartz countertops upgraded cabinetry and hardware and convenient sliding drawers. Bathrooms have been renovated by Bathworx, showcasing quality finishes and modern appeal. New carpeting on the stairs and throughout the lower level adds warmth and comfort. The fully finished walkout basement offers exceptional living space , designed for both relaxation and entertaining. A spacious recreation room with a custom bar-complete with wine rack, sink, and accent lighting-creates the perfect setting for gatherings. Bright and welcoming, the walkout level opens directly to a patio, seamlessly blending indoor and outdoor living. Whether enjoying cozy winter nights or hosting a casual summer get-togethers, this home delivers comfort and style. With its flexible layout, this home is ideal for multigenerational living or co-ownership opportunities. Move-in ready and meticulously updated, if offers a rare combination of function, elegance, and lifestyle. Entertain with pride or simply relax and unwind- this is a home that truly has it all.
Downloads & Media
Rooms
- TypeLevelDimensionsFlooring
- KitchenMain39' 4.4" x 36' 3.8"Other
- Living roomMain65' 7.7" x 46' 1.5"Other
- BedroomMain39' 4.4" x 29' 6.3"Other
- Primary bedroomMain45' 11.1" x 39' 4.4"Other
- OtherBasement8' 6.3" x 6' 4.7"Other
- Family roomBasement18' 9.9" x 27' 9.8"Other
- Recreation RoomBasement13' 10.9" x 16' 2.8"Other
- UtilityBasement11' 8.9" x 9' 8.9"Other
- Dining roomMain14' 4.8" x 8' 5.9"Other
- BathroomBasement6' 9.8" x 7' 6.9"Other
- Laundry roomMain5' 10.2" x 6' 8.3"Other
- BathroomMain7' 8.1" x 9' 1.8"Other
- BedroomBasement11' 8.9" x 16' 1.2"Other
Listing Agents
Request More Information
Request More Information
Location
20 Isherwood Avenue #11, Cambridge, Ontario, N1R 8P9 Canada
Around this property
Information about the area within a 5-minute walk of this property.
Request Neighbourhood Information
Learn more about the neighbourhood and amenities around this home
Request NowPayment Calculator
- $
- %$
- %
- Principal and Interest 0
- Property Taxes 0
- Strata / Condo Fees 0
Similar PropertiesSee All Similar Properties
 The IDX information is exclusively for consumers personal, non-commercial use and may not be used for any purpose other than to identify prospective properties consumers may be interested in purchasing. Information deemed reliable, but not guaranteed. Copyright 2022 Information Technology Systems Ontario, Inc.
¹The value refers to the total area of living space within a residential structure or the property lot size. All information regarding lot or house size is deemed reliable but not guaranteed and must be verified by the purchaser. Measurement definitions may vary by region.