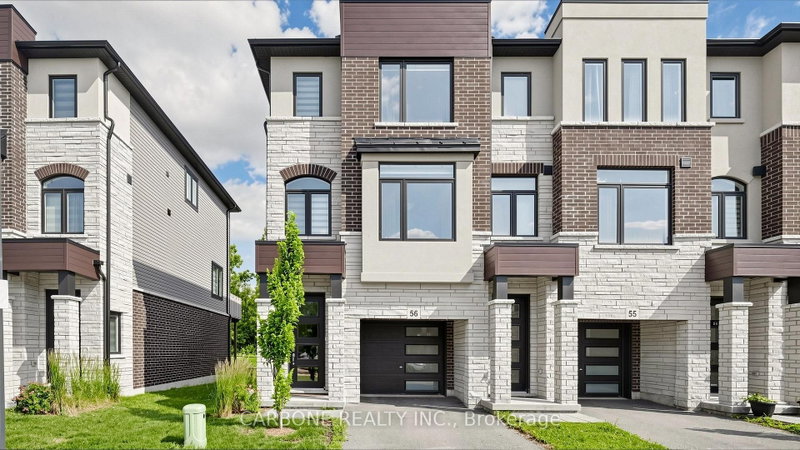

Townhouse / Attached for Sale in Cambridge
290 Equestrian Way #56, Cambridge, ON
- 3+1 BEDS
- 3 BATHS
- Jump to Facts
- Townhouse / Attached for Sale in Cambridge
Key Facts
- Listed By:
- CARBONE REALTY INC.
Property Description
Welcome to this beautifully maintained 3-bedroom, 3-bathroom end unit condo townhouse in the heart of Cambridge, offering approximately 1,500 sq. ft. of thoughtfully designed living space. Featuring a modern open-concept layout with vinyl flooring throughout the main floor, this home seamlessly blends style and functionality, creating the perfect setting for both everyday living and entertaining. The bright and spacious main level flows effortlessly from the living and dining areas to the well-appointed kitchen featuring stainless steel appliances and upgraded quartz countertop, providing a warm and inviting atmosphere for family and guests alike. Upstairs, you'll find three generously sized bedrooms, including a comfortable primary retreat, while the additional bedrooms offer flexibility for growing families, guests, or a home office. With three bathrooms throughout, convenience and comfort are at the forefront of this home's design. Step into your own private outdoor retreat with a fully fenced backyard backing onto a picturesque ravine. Enjoy the beauty of mature trees, peaceful natural surroundings, and exceptional privacy with no rear neighbours. Whether you're entertaining on the patio, watching the kids or pets play safely, or relaxing with your morning coffee, this tranquil setting offers the perfect blend of nature and everyday comfort. Ideally located close to schools, places of worship, restaurants, shopping, and everyday amenities, this property offers the perfect balance of community and convenience. Whether you're a first-time home buyer looking to enter the market, a growing family seeking a welcoming neighbourhood, or a downsizer searching for low maintenance living without compromise, this exceptional home is one you won't want to miss.
Rooms
Listing Agents
Request More Information
Request More Information
Location
290 Equestrian Way #56, Cambridge, Ontario, N3E 0E7 Canada
Around this property
Information about the area within a 5-minute walk of this property.
Request Neighbourhood Information
Learn more about the neighbourhood and amenities around this home
Request NowPayment Calculator
- $
- %$
- %
- Principal and Interest 0
- Property Taxes 0
- Strata / Condo Fees 0
Similar PropertiesSee All Similar Properties
 This website may only be used by consumers that have a bona fide interest in the purchase, sale, or lease of real estate of the type being offered via the website. The data relating to real estate on this website comes in part from the MLS® Reciprocity program of the Toronto Real Estate Board. The data is deemed reliable but is not guaranteed to be accurate.
¹The value refers to the total area of living space within a residential structure or the property lot size. All information regarding lot or house size is deemed reliable but not guaranteed and must be verified by the purchaser. Measurement definitions may vary by region.