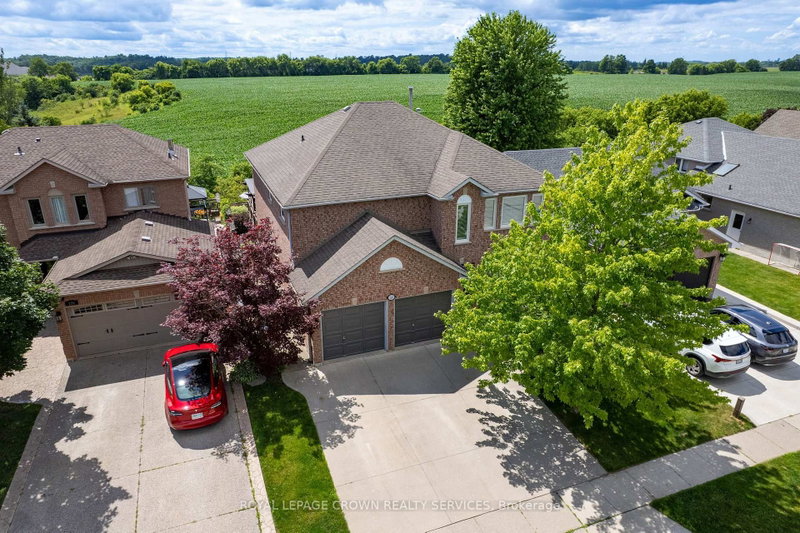

House for Sale in Cambridge
122 Delavan Dr, Cambridge, ON
- 4+1 BEDS
- 5 BATHS
- Jump to Facts
- House for Sale in Cambridge
Key Facts
- Listed By:
- ROYAL LEPAGE CROWN REALTY SERVICES
Property Description
Imagine coming home to your own private oasis with breathtaking sunset views. Tailored for a growing or multi-generational family, this spacious 3,045 sq ft, 2-storey home offers 4+1 bedrooms and sits right at the city's edge, giving you convenience and peaceful privacy with no rear neighbours, just steps from Angewood Park. The bright main level is designed for busy family life and effortless hosting. At the heart of the home is a spacious kitchen with SS appliances and an expansive dining area. Slide open the doors to a beautiful, covered deck where you can grill while keeping an eye on the sparkling in-ground saltwater pool below. For formal occasions, enjoy the large living room and dedicated dining room. When it's time to unwind, retreat to the cozy family room with a natural gas fireplace. A powder room and a functional mud/laundry room complete this floor. Upstairs, you'll find 4 generously sized bedrooms. Two feature private ensuite baths, while a 4-pc bath accommodates the others. The primary suite is a true sanctuary, boasting 2 walk-in closets plus a 3rd closet-a fashion enthusiast's dream. The bright, fully finished walk-out lower level serves as an incredible in-law suite, perfect for parents, young adults, or as a savvy mortgage helper. Large windows and walk-out sliders to a covered patio flood the space with natural light. This self-contained haven features a full kitchen, 3-piece bath, a comfortable bedroom, separate laundry, and a sprawling living area. Step outside into a backyard that truly rivals a luxury resort. The heated, fiberglass saltwater pool is liner-free and designed for low maintenance. Sun worshippers will love the stamped concrete patio, adjacent deck, and covered bar area that make outdoor entertaining a breeze. Gather around an evening fire in the landscaped river rock area, winding down under magnificent sunset colours. Additional info: Windows replaced in 2023-2024, Furnace 2012, Shingles 2015.
Downloads & Media
Rooms
- TypeLevelDimensionsFlooring
- Mud RoomMain7' 10" x 9' 10.1"Other
- Living roomMain25' 3.1" x 11' 10.7"Other
- Breakfast RoomMain12' 9.4" x 11' 9.7"Other
- Dining roomMain10' 11.1" x 13' 10.8"Other
- Family roomMain17' 10.9" x 11' 10.7"Other
- BathroomMain4' 2" x 5' 4.1"Other
- Other2nd floor20' 8" x 21' 11.4"Other
- Bathroom2nd floor8' 9.1" x 11' 3"Other
- Bedroom2nd floor11' 1.8" x 16' 4"Other
- Bathroom2nd floor5' 10.2" x 11' 1.8"Other
- Bedroom2nd floor12' 11.9" x 12' 9.4"Other
- Bedroom2nd floor17' 10.1" x 12' 9.4"Other
- Bathroom2nd floor7' 10.3" x 12' 9.4"Other
- Recreation RoomBasement34' 8.1" x 22' 6.8"Other
- BedroomBasement13' 3.8" x 11' 5"Other
- KitchenBasement8' 5.9" x 12' 9.9"Other
- BathroomBasement6' 2" x 10' 8.6"Other
- Laundry roomBasement10' 7.1" x 15' 7"Other
- UtilityBasement12' 8.8" x 11' 10.7"Other
Listing Agents
Request More Information
Request More Information
Location
122 Delavan Dr, Cambridge, Ontario, N1S 4S3 Canada
Around this property
Information about the area within a 5-minute walk of this property.
Request Neighbourhood Information
Learn more about the neighbourhood and amenities around this home
Request NowPayment Calculator
- $
- %$
- %
- Principal and Interest 0
- Property Taxes 0
- Strata / Condo Fees 0
Similar PropertiesSee All Similar Properties
 This website may only be used by consumers that have a bona fide interest in the purchase, sale, or lease of real estate of the type being offered via the website. The data relating to real estate on this website comes in part from the MLS® Reciprocity program of the Toronto Real Estate Board. The data is deemed reliable but is not guaranteed to be accurate.
¹The value refers to the total area of living space within a residential structure or the property lot size. All information regarding lot or house size is deemed reliable but not guaranteed and must be verified by the purchaser. Measurement definitions may vary by region.