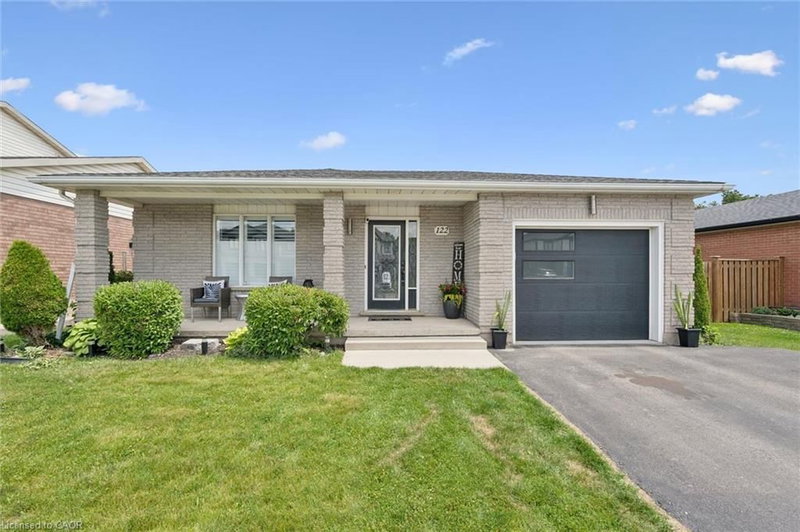

House for Sale in Cambridge
122 Lisbon Pines Drive, Cambridge, ON
- 3+1 BEDS
- 2 BATHS
- 1,906 sq.ft. Home
- Jump to Facts
- House for Sale in Cambridge
Key Facts
- MLS® #: 40840170
- Property ID: SIRC3484104
- Property Type: Residential, Single Family Detached
- Living Area¹: 1,906 sq.ft.
- Year Built: 1993
- Bedrooms: 3+1
- Bathrooms: 2
- Parking Spaces: 3
- Listed By:
- RED AND WHITE REALTY INC.
Property Description
Welcome home to this beautifully maintained, fully finished all-brick bungalow nestled in one of the area's most desirable family-friendly neighbourhoods, just steps from excellent schools, parks, and everyday amenities.
From the moment you walk in, you'll appreciate the bright, open-concept layout designed for both comfortable living and effortless entertaining. The main floor features three bedrooms, a full bathroom, and a spacious kitchen overlooking the living and dining areas. Complete with high-end appliances including a gas stove, and convenient access to the attached garage, this home checks all the boxes.
The fully finished lower level offers an abundance of additional living space with a bright and inviting recreation room, plenty of storage, and an impressive primary retreat featuring a large walk-in closet and a private 3-piece bath, creating the perfect space to relax at the end of the day.
Step outside to a large, fully fenced backyard that's ready for your personal vision. Whether you're dreaming of summer BBQs, a play area for the kids, or your own backyard oasis, the possibilities are endless.
This move-in-ready home combines style, functionality, and an unbeatable location, making it the perfect place to call home. Don't miss your opportunity to make it yours!
Downloads & Media
Rooms
- TypeLevelDimensionsFlooring
- BedroomBasement16' 9.9" x 13' 5"Other
- Primary bedroomMain10' 9.9" x 11' 10.9"Other
- BathroomMain4' 11" x 10' 9.9"Other
- BedroomMain8' 9.9" x 10' 9.9"Other
- Family roomMain19' 3.8" x 14' 6"Other
- KitchenMain9' 10.8" x 14' 8.9"Other
- BathroomBasement5' 10.2" x 7' 8.9"Other
- BedroomMain7' 6.9" x 8' 8.5"Other
- Recreation RoomBasement22' 2.1" x 21' 9"Other
Listing Agents
Request More Information
Request More Information
Location
122 Lisbon Pines Drive, Cambridge, Ontario, N1R 8C7 Canada
Around this property
Information about the area within a 5-minute walk of this property.
Request Neighbourhood Information
Learn more about the neighbourhood and amenities around this home
Request NowPayment Calculator
- $
- %$
- %
- Principal and Interest 0
- Property Taxes 0
- Strata / Condo Fees 0
Similar PropertiesSee All Similar Properties
 The IDX information is exclusively for consumers personal, non-commercial use and may not be used for any purpose other than to identify prospective properties consumers may be interested in purchasing. Information deemed reliable, but not guaranteed. Copyright 2022 Information Technology Systems Ontario, Inc.
¹The value refers to the total area of living space within a residential structure or the property lot size. All information regarding lot or house size is deemed reliable but not guaranteed and must be verified by the purchaser. Measurement definitions may vary by region.