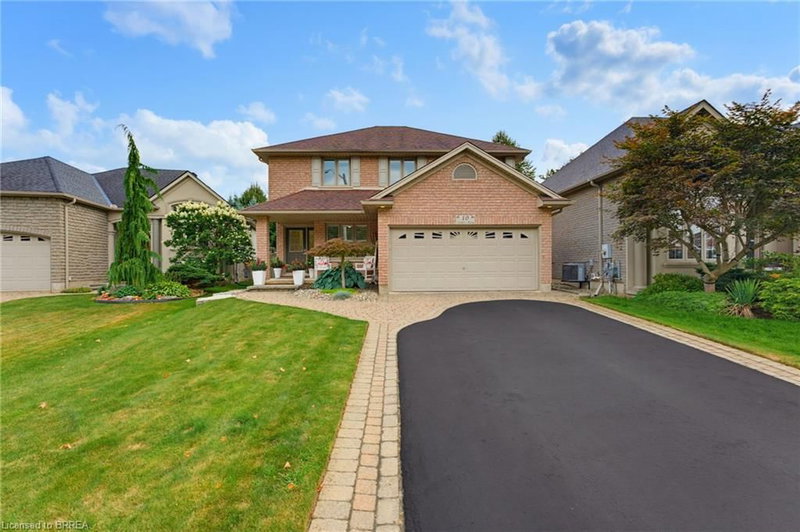

House for Sale in Brantford
10 Lismer's Place, Brantford, ON
- 4 BEDS
- 2+1 BATHS
- 2,028 sq.ft. Home
- Jump to Facts
- House for Sale in Brantford
Key Facts
- Listed By:
- Royal LePage Action Realty
Property Description
Welcome to 10 Lismer’s Place, ideally situated on a quiet court in the highly desirable Mayfair neighbourhood. This is the kind of family-friendly setting people dream of, with great schools, established homes, and convenient access to north-end amenities. Step inside to a bright, well-maintained main level designed for both everyday living and entertaining. The front room, currently used as a sitting area, offers excellent flexibility and could easily serve as a formal dining room or home office. The open-concept kitchen, dining, and living area creates a welcoming central space for the whole family, with a convenient powder room completing the main floor. Upstairs, you will find four spacious bedrooms and a 4-piece bathroom. The primary bedroom offers its own private retreat with a walk-in closet and a 4-piece ensuite. The finished basement provides even more living space with a cozy recreation room, a bar area, a laundry room, and plenty of storage. Sliding doors from the dining area lead to a private backyard surrounded by beautifully manicured gardens. Front and back sprinkler systems make maintaining the landscaping easy, while the backyard shed with electrical provides additional storage and functionality. Located just steps from Our Lady of Providence and close to shopping, restaurants, parks, schools, and other north-end amenities, this home offers the space, location, and lifestyle families are looking for. 10 Lismer’s Place is a wonderful opportunity to settle into one of Brantford’s most desirable family neighbourhoods! Book your showing today before its too late!
Downloads & Media
Rooms
- TypeLevelDimensionsFlooring
- DenMain10' 4" x 10' 2.8"Other
- Bathroom2nd floor8' 5.9" x 6' 8.3"Other
- UtilityBasement16' 2" x 12' 4"Other
- Recreation RoomBasement16' 2" x 24' 2.9"Other
- Laundry roomBasement10' 4.8" x 16' 9.1"Other
- Dining roomMain12' 2" x 9' 1.8"Other
- Other2nd floor4' 7.1" x 5' 10"Other
- KitchenMain16' 2" x 9' 10.5"Other
- Bedroom2nd floor10' 9.1" x 11' 10.1"Other
- Bedroom2nd floor10' 4.8" x 11' 3"Other
- Bedroom2nd floor9' 3.8" x 12' 11.1"Other
- FoyerMain7' 6.9" x 8' 11.8"Other
- BathroomMain4' 11" x 5' 2.9"Other
- Primary bedroom2nd floor14' 4" x 13' 10.1"Other
- Other2nd floor7' 10.3" x 16' 6"Other
- Living roomMain16' 2" x 13' 3"Other
Listing Agents
Request More Information
Request More Information
Location
10 Lismer's Place, Brantford, Ontario, N3R 8B1 Canada
Around this property
Information about the area within a 5-minute walk of this property.
Request Neighbourhood Information
Learn more about the neighbourhood and amenities around this home
Request NowPayment Calculator
- $
- %$
- %
- Principal and Interest 0
- Property Taxes 0
- Strata / Condo Fees 0
Similar PropertiesSee All Similar Properties
 The IDX information is exclusively for consumers personal, non-commercial use and may not be used for any purpose other than to identify prospective properties consumers may be interested in purchasing. Information deemed reliable, but not guaranteed. Copyright 2022 Information Technology Systems Ontario, Inc.
¹The value refers to the total area of living space within a residential structure or the property lot size. All information regarding lot or house size is deemed reliable but not guaranteed and must be verified by the purchaser. Measurement definitions may vary by region.