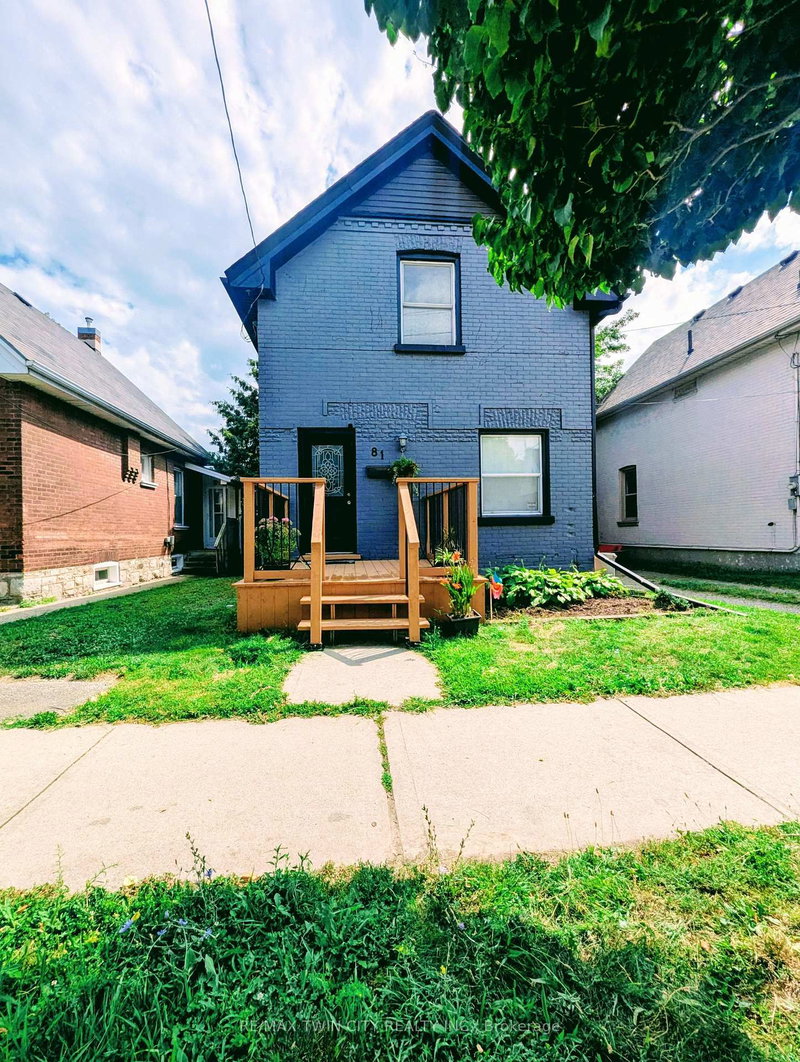

House for Sale in Brantford
81 Grey St, Brantford, ON
- 3 BEDS
- 2 BATHS
- Jump to Facts
- House for Sale in Brantford
Key Facts
- Listed By:
- RE/MAX TWIN CITY REALTY INC.
Property Description
Welcome to 81 Grey Street, Brantford! This charming property is located in a Mixed Commercial Residential (MCR) Zone (please contact the City of Brantford for permitted uses), Lot size: 35'x132', offering an excellent opportunity for investors, business owners, or first-time home buyers. The home has been thoughtfully updated with newly painted main floor, basement, and deck, newly installed staircases with modern railings, a new window in the second-floor hallway, and new vinyl plank flooring in the primary bedroom and hallway. Rental Items: Furnace (2025), Air Conditioner (2021), Water Softener (2021), Smart home system(2021- Smart Smoke & CO Detector) and Water Heater. Main Floor Features: 9-foot ceilings, Bright, open-concept living, dining, and kitchen area, Convenient side entrance, Full bathroom, Spacious mudroom. Second Floor Features: Large primary bedroom, Two additional generously sized bedrooms, One full washroom. Ideally located in the heart of Brantford, this property offers easy access to schools, shopping, public transit, parks, restaurants, and other everyday amenities. Whether you're looking for a place to call home or a property with excellent investment potential, this is an opportunity you won't want to miss. Book your private showing today! Rent per month : Furnace $97.99, Air Conditioner $69.99, Water Softener $50, Water Heater $35.24 and Smart Home System $12 plus tax.
Rooms
- TypeLevelDimensionsFlooring
- KitchenMain12' 9.4" x 12' 8.8"Other
- Dining roomMain10' 8.6" x 17' 1.9"Other
- Other2nd floor9' 10.1" x 17' 1.9"Other
- Bedroom2nd floor10' 2.8" x 12' 7.9"Other
- Bedroom2nd floor8' 7.9" x 10' 8.6"Other
- Mud RoomMain11' 8.1" x 10' 7.9"Other
- BathroomMain4' 11.8" x 8' 9.1"Other
- Bathroom2nd floor6' 7.9" x 8' 5.9"Other
Listing Agents
Request More Information
Request More Information
Location
81 Grey St, Brantford, Ontario, N3T 2T4 Canada
Around this property
Information about the area within a 5-minute walk of this property.
Request Neighbourhood Information
Learn more about the neighbourhood and amenities around this home
Request NowPayment Calculator
- $
- %$
- %
- Principal and Interest 0
- Property Taxes 0
- Strata / Condo Fees 0
Similar PropertiesSee All Similar Properties
 This website may only be used by consumers that have a bona fide interest in the purchase, sale, or lease of real estate of the type being offered via the website. The data relating to real estate on this website comes in part from the MLS® Reciprocity program of the Toronto Real Estate Board. The data is deemed reliable but is not guaranteed to be accurate.
¹The value refers to the total area of living space within a residential structure or the property lot size. All information regarding lot or house size is deemed reliable but not guaranteed and must be verified by the purchaser. Measurement definitions may vary by region.