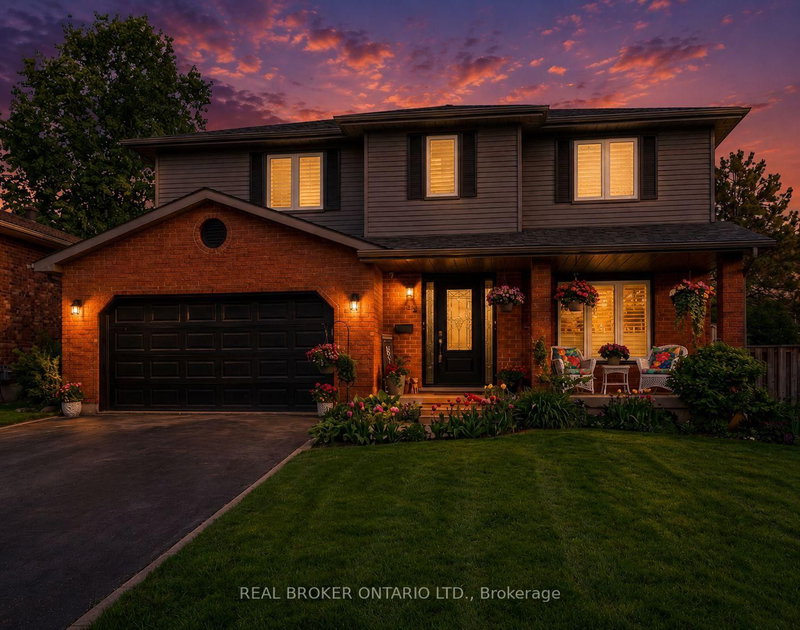

House for Sale in Brantford
52 Beckett Dr, Brantford, ON
- 3+2 BEDS
- 4 BATHS
- Jump to Facts
- House for Sale in Brantford
Key Facts
- Listed By:
- REAL BROKER ONTARIO LTD.
Property Description
This beautifully maintained 4-bedroom, 3.5-bathroom home is ideal for growing families or those who love to entertain. Situated in adesirableand family-friendly area, it offers a perfect blend of modern comfort and functional living space. Step inside to discover a spaciousfamily roomthat seamlessly connects to a formal dining room, elegantly separated by rustic barn doors-perfect for hosting dinner parties with 8+guests.The heart of the home is the modern kitchen, featuring a sophisticated mix of white and black soft-close cabinetry, granite countertops, aclassicsubway tile backsplash, a pantry, and a breakfast bar for casual meals. From the kitchen, double doors lead to a large, fully fencedbackyardcomplete with a deck-a private outdoor retreat ideal for entertaining, kids, or simply unwinding. The main floor also includes aconvenientlaundry/mudroom and a stylish powder room for added functionality. Upstairs, the primary bedroom offers a peaceful escape with awalk-incloset and a luxurious 3-piece ensuite featuring a glass shower. Two additional spacious bedrooms and a beautifully updated 4-piecebathroomcomplete the upper level. Need more room? The fully finished basement extends your living space with a bonus area with cabinetry, alargerecreation room, an additional bedroom, a den, a 3-piece bathroom, and ample storage throughout.
Rooms
- TypeLevelDimensionsFlooring
- FoyerMain9' 6.1" x 8' 7.9"Other
- Living roomMain12' 9.1" x 12' 9.4"Other
- Dining roomMain11' 3" x 12' 9.4"Other
- KitchenMain9' 8.1" x 12' 4.8"Other
- Breakfast RoomMain11' 10.7" x 8' 5.9"Other
- Family roomMain15' 5" x 15' 11"Other
- BathroomMain5' 10.2" x 4' 3.1"Other
- Other2nd floor17' 5.8" x 12' 9.4"Other
- Bathroom2nd floor7' 1.8" x 8' 11.8"Other
- Bedroom2nd floor13' 10.8" x 14' 11.1"Other
- Bedroom2nd floor11' 8.1" x 14' 11.1"Other
- Bathroom2nd floor6' 8.3" x 8' 7.1"Other
- BedroomBasement7' 6.1" x 12' 4.8"Other
- BedroomBasement10' 2.8" x 15' 11"Other
- BathroomBasement6' 7.9" x 6' 11"Other
- OtherBasement10' 2.8" x 20' 4"Other
- SittingBasement21' 9.8" x 12' 9.4"Other
Listing Agents
Request More Information
Request More Information
Location
52 Beckett Dr, Brantford, Ontario, N3T 6G2 Canada
Around this property
Information about the area within a 5-minute walk of this property.
Request Neighbourhood Information
Learn more about the neighbourhood and amenities around this home
Request NowPayment Calculator
- $
- %$
- %
- Principal and Interest 0
- Property Taxes 0
- Strata / Condo Fees 0
Similar PropertiesSee All Similar Properties
 This website may only be used by consumers that have a bona fide interest in the purchase, sale, or lease of real estate of the type being offered via the website. The data relating to real estate on this website comes in part from the MLS® Reciprocity program of the Toronto Real Estate Board. The data is deemed reliable but is not guaranteed to be accurate.
¹The value refers to the total area of living space within a residential structure or the property lot size. All information regarding lot or house size is deemed reliable but not guaranteed and must be verified by the purchaser. Measurement definitions may vary by region.