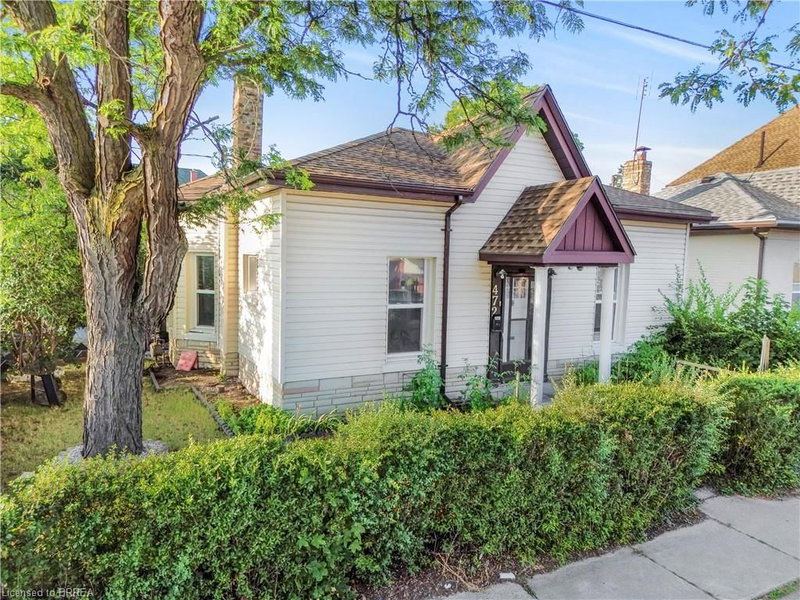

House for Sale in Brantford
472 Colborne Street E, Brantford, ON
- 4 BEDS
- 1 BATHS
- 1,700 sq.ft. Home
- Jump to Facts
- House for Sale in Brantford
Key Facts
- MLS® #: 40851295
- Property ID: SIRC3532961
- Property Type: Residential, Detached
- Living Area¹: 1,700 sq.ft.
- Year Built: 1880
- Bedrooms: 4
- Bathrooms: 1
- Parking Spaces: 2
- Listed By:
- Pay It Forward Realty
Property Description
Welcome to 472 Colborne Street East, where timeless character meets modern living on a desirable corner lot in the heart of Brantford. This beautifully updated bungaloft offers exceptional curb appeal, spacious interiors, and a location just steps from schools, parks, public transit, shopping, restaurants, grocery stores, and everyday amenities. Inside, the bright and inviting home showcases soaring 10-foot ceilings, restored original hardwood mouldings, recessed lighting, and durable laminate flooring throughout. The spacious principal rooms are designed for comfortable everyday living and effortless entertaining, while the fully renovated kitchen features contemporary finishes, abundant cabinetry, and a functional layout. The updated bathroom complements the home's stylish modern appeal. Offering three generously sized bedrooms plus a finished loft, this versatile floor plan provides flexible space for a home office, recreation room, guest retreat, or additional family living area. An enclosed sunroom extends the living space and provides the perfect setting to enjoy your morning coffee or unwind year-round. Completing the property is a private driveway, an extra-deep single-car garage with direct access into the home, and a well-positioned corner lot that offers added privacy and outdoor enjoyment. Combining historic charm with thoughtful modern updates, this move-in-ready home presents an outstanding opportunity to enjoy comfortable living in one of Brantford's most convenient neighbourhoods.
Rooms
- TypeLevelDimensionsFlooring
- Family roomMain10' 8.6" x 10' 11.1"Other
- OtherBasement8' 11" x 17' 11.1"Other
- Bedroom2nd floor14' 4.8" x 18' 9.1"Other
- BathroomMain7' 10.3" x 8' 5.9"Other
- KitchenMain10' 8.6" x 10' 2.8"Other
- UtilityBasement10' 2" x 14' 11.9"Other
- Living roomMain12' 4" x 16' 2"Other
- Dining roomMain10' 7.9" x 13' 3"Other
- Primary bedroomMain11' 8.1" x 12' 4.8"Other
- Solarium/SunroomMain7' 8.1" x 14' 9.1"Other
- BedroomMain8' 5.9" x 8' 11"Other
- Laundry roomMain5' 10.2" x 8' 11"Other
- FoyerMain3' 10" x 6' 2"Other
- BedroomMain10' 7.8" x 11' 8.1"Other
Listing Agents
Request More Information
Request More Information
Location
472 Colborne Street E, Brantford, Ontario, N3S 3P1 Canada
Around this property
Information about the area within a 5-minute walk of this property.
Request Neighbourhood Information
Learn more about the neighbourhood and amenities around this home
Request NowPayment Calculator
- $
- %$
- %
- Principal and Interest 0
- Property Taxes 0
- Strata / Condo Fees 0
Similar PropertiesSee All Similar Properties
 The IDX information is exclusively for consumers personal, non-commercial use and may not be used for any purpose other than to identify prospective properties consumers may be interested in purchasing. Information deemed reliable, but not guaranteed. Copyright 2022 Information Technology Systems Ontario, Inc.
¹The value refers to the total area of living space within a residential structure or the property lot size. All information regarding lot or house size is deemed reliable but not guaranteed and must be verified by the purchaser. Measurement definitions may vary by region.