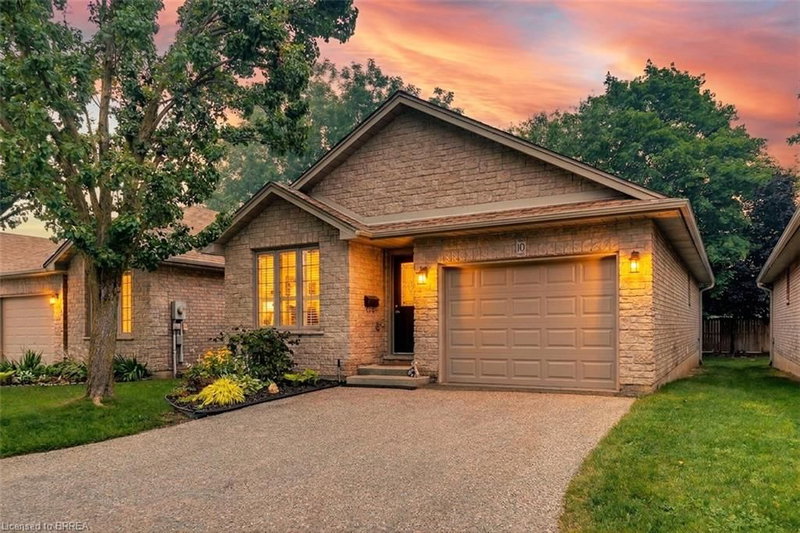

Condo / Apartment for Sale in Brantford
73 Morton Avenue #10, Brantford, ON
- 2+1 BEDS
- 2 BATHS
- 1,547 sq.ft. Home
- Jump to Facts
- Condo / Apartment for Sale in Brantford
Key Facts
- MLS® #: 40847110
- Property ID: SIRC3509312
- Property Type: Residential, Condo
- Living Area¹: 1,547 sq.ft.
- Year Built: 2003
- Bedrooms: 2+1
- Bathrooms: 2
- Parking Spaces: 2
- Title: Condominium/Strata
- Listed By:
- Royal LePage Brant Realty
Property Description
Welcome to easy, worry free living in one of Brantford's desirable condo communities. This beautifully maintained all-brick detached bungalow offers the perfect blend of comfort, accessibility, & low-maintenance living, making it an ideal choice for retirees, seniors, or multi-generational families.
Designed with everyday convenience in mind, this spacious home features 2+1 bedrooms, 2 full bathrooms & an inviting open-concept layout enhanced by cathedral ceilings & rich hardwood flooring throughout the main level. The kitchen, laundry room & bathroom feature sun tunnels, thoughtfully designed to bring additional brightness to these spaces. Every detail has been carefully considered, from the elegant granite countertops in both kitchen & bathrooms, to the functional main-floor laundry, providing true 1 floor living. The bright & spacious kitchen flows seamlessly into the dining & living areas, creating the perfect space for everyday living & entertaining. A stairlift provides added accessibility between levels, while the fully finished lower level offers a generous third bedroom, a dedicated office ideal for working from home or hobbies, a spacious recreation room with a cozy gas fireplace, an additional full bathroom & an abundance of storage for all your household needs. Step outside to your private backyard featuring an extra-wide deck complete with an electric awning, creating the perfect shaded space to enjoy your morning coffee. Enjoy true peace of mind with condominium living, as the condo corporation takes care of major exterior maintenance, including the roof, windows, and doors. The garage door was also replaced in early 2026, adding even more value and convenience. A Home Warranty Protection Plan is included for added peace of mind. If you're looking for a home that combines quality finishes, thoughtful accessibility & carefree living in a welcoming Brantford neighbourhood, this exceptional detached condominium is one you won't want to miss.
Rooms
- TypeLevelDimensionsFlooring
- Recreation RoomBasement12' 7.9" x 19' 9"Other
- UtilityBasement12' 7.1" x 14' 11.9"Other
- BedroomBasement12' 2.8" x 16' 2"Other
- BathroomBasement4' 11.8" x 7' 4.9"Other
- FoyerMain4' 3.1" x 13' 5.8"Other
- KitchenMain9' 3" x 13' 5.8"Other
- BathroomMain5' 8.8" x 9' 10.5"Other
- Primary bedroomMain12' 9.4" x 12' 11.9"Other
- StorageBasement6' 7.1" x 12' 6"Other
- Laundry roomMain5' 4.1" x 9' 6.1"Other
- Home officeBasement7' 4.9" x 7' 8.1"Other
- Dining roomMain10' 7.1" x 14' 11"Other
- BedroomMain8' 11.8" x 12' 8.8"Other
Listing Agents
Request More Information
Request More Information
Location
73 Morton Avenue #10, Brantford, Ontario, N3R 2N7 Canada
Around this property
Information about the area within a 5-minute walk of this property.
Request Neighbourhood Information
Learn more about the neighbourhood and amenities around this home
Request NowPayment Calculator
- $
- %$
- %
- Principal and Interest 0
- Property Taxes 0
- Strata / Condo Fees 0
Similar PropertiesSee All Similar Properties
 The IDX information is exclusively for consumers personal, non-commercial use and may not be used for any purpose other than to identify prospective properties consumers may be interested in purchasing. Information deemed reliable, but not guaranteed. Copyright 2022 Information Technology Systems Ontario, Inc.
¹The value refers to the total area of living space within a residential structure or the property lot size. All information regarding lot or house size is deemed reliable but not guaranteed and must be verified by the purchaser. Measurement definitions may vary by region.