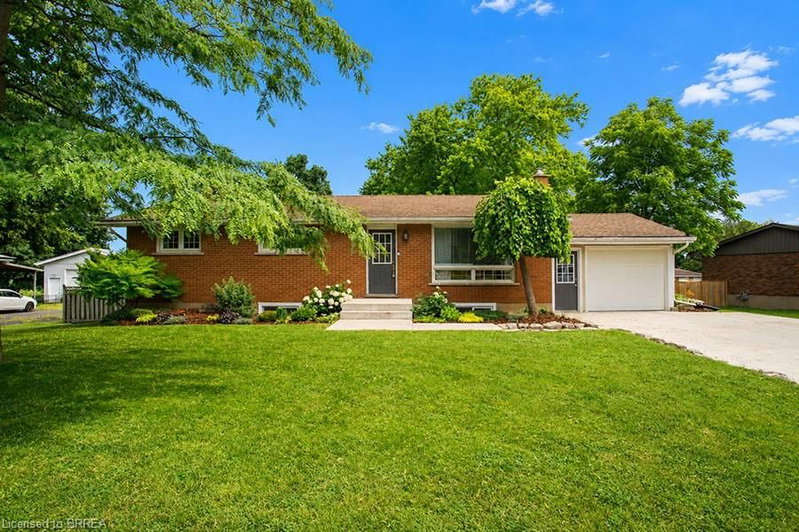

House for Sale in Brantford
41 Pinehill Drive, Brantford, ON
- 3+1 BEDS
- 2 BATHS
- 2,054 sq.ft. Home
- Jump to Facts
- House for Sale in Brantford
Key Facts
- Listed By:
- Revel Realty Inc
Property Description
Welcome home to 41 Pinehill Drive, a beautifully updated bungalow tucked away in one of Brantford's most sought after neighbourhoods. Opportunities to own in this established area are few and far between. Set on an impressive 0.4 acre lot, this property offers over 2,000 sq. ft. of finished living space with 3+1 bedrooms, 2 full bathrooms, an attached garage with a 220V EV charger, and a new concrete driveway (2021) with parking for up to six vehicles. Step inside to discover a bright open concept main floor, where the **bright, sun filled living room** flows seamlessly into the fully renovated kitchen (2018). Featuring granite countertops, ceiling height cabinetry with crown moulding and under cabinet lighting, an oversized island with seating, stainless steel appliances, and ample storage, this kitchen is truly the heart of the home. The adjoining dining area offers patio doors leading to the expansive 20' x 30' deck overlooking the private backyard. Three generous bedrooms and an updated 4 piece bathroom complete the main level. The fully renovated lower level (2018) provides exceptional additional living space with luxury vinyl flooring throughout. Cozy up around the natural gas fireplace in the spacious recreation room, enjoy the separate games area, or take advantage of the bonus room ideal for a home office, playroom, or hobby space. A fourth bedroom, stunning 3 piece bathroom with a frameless glass shower, and a dedicated laundry room complete the lower level. Outside, the fully fenced backyard is a true retreat with mature trees, beautiful landscaping, a large deck, firepit, and storage shed, offering plenty of room for kids, pets, and outdoor entertaining. Additional updates include a furnace and A/C (2020), water heater (2024), and fresh paint (2024). Move in with confidence and enjoy everything this exceptional property has to offer in one of Brantford's most sought after neighbourhoods.
Rooms
- TypeLevelDimensionsFlooring
- Primary bedroomMain11' 3" x 11' 5"Other
- Bonus RoomBasement8' 3.9" x 11' 10.7"Other
- Laundry roomBasement8' 8.5" x 10' 8.6"Other
- PlayroomBasement12' 11.1" x 11' 1.8"Other
- BedroomMain8' 6.3" x 11' 8.9"Other
- Recreation RoomBasement11' 1.8" x 18' 6"Other
- BedroomBasement8' 9.9" x 11' 3"Other
- Living roomMain12' 2.8" x 17' 10.9"Other
- Breakfast RoomMain11' 8.1" x 10' 2.8"Other
- BedroomMain10' 7.8" x 11' 5"Other
- KitchenMain11' 8.9" x 10' 11.8"Other
Listing Agents
Request More Information
Request More Information
Location
41 Pinehill Drive, Brantford, Ontario, N3T 0L1 Canada
Around this property
Information about the area within a 5-minute walk of this property.
Request Neighbourhood Information
Learn more about the neighbourhood and amenities around this home
Request NowPayment Calculator
- $
- %$
- %
- Principal and Interest 0
- Property Taxes 0
- Strata / Condo Fees 0
Similar PropertiesSee All Similar Properties
 The IDX information is exclusively for consumers personal, non-commercial use and may not be used for any purpose other than to identify prospective properties consumers may be interested in purchasing. Information deemed reliable, but not guaranteed. Copyright 2022 Information Technology Systems Ontario, Inc.
¹The value refers to the total area of living space within a residential structure or the property lot size. All information regarding lot or house size is deemed reliable but not guaranteed and must be verified by the purchaser. Measurement definitions may vary by region.