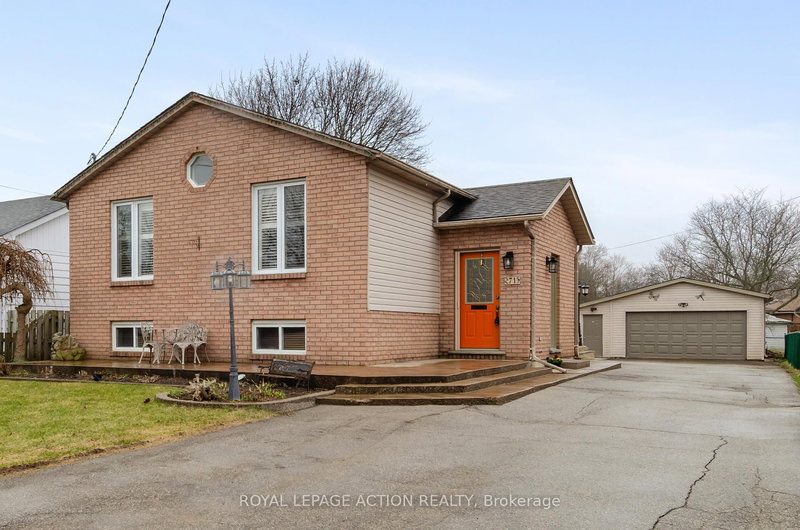

House for Sale in Brantford
71 Barnes Ave, Brantford, ON
- 5 BEDS
- 2 BATHS
- Jump to Facts
- House for Sale in Brantford
Key Facts
- MLS® #: X12970024
- Property ID: SIRC3373320
- Property Type: Residential, Single Family Detached
- Year Built: 16
- Bedrooms: 5
- Bathrooms: 2
- Additional Rooms: Den
- Parking Spaces: 10
- Listed By:
- ROYAL LEPAGE ACTION REALTY
Property Description
Welcome to this well-maintained raised bungalow located on a quiet cul-de-sac in the desirable Henderson / Carolina Park area of Brantford. Offering 5 bedrooms and 2 full bathrooms, this detached home provides flexible living space well suited to families, multi-generational households, or those needing room to work from home.The main level features an open-concept living and dining area with California shutters, creating a bright and comfortable space for everyday living. Three bedrooms and a full bathroom complete the upper level. The fully finished lower level adds two additional bedrooms, a second full bathroom, and a spacious recreation room featuring a gas fireplace. Just off the rec room is a bonus area with a wet bar, ideal for entertaining or creating a separate gathering space. New carpet has been installed throughout the basement. The lower-level bathroom includes a hot tub.Recent mechanical updates include a new furnace and air conditioning system installed in 2022. Exterior features include a detached double car garage plus an additional 14'10" x 19'3" workshop, offering excellent space for storage, hobbies, or a home-based workspace. The wide private driveway provides ample parking. Enjoy outdoor living on the covered 12' x 24' rear deck overlooking the landscaped yard. Located close to green spaces and Brantford's trail system, as well as schools, parks, public transit, and everyday amenities, this home offers a comfortable layout in a quiet, family-friendly neighbourhood ready to be enjoyed by its next owners.
Rooms
- TypeLevelDimensionsFlooring
- FoyerMain5' 2.9" x 10' 7.9"Other
- Living roomMain11' 1.8" x 21' 7"Other
- Dining roomMain10' 4.8" x 10' 9.1"Other
- KitchenMain10' 9.1" x 12' 11.9"Other
- BathroomMain8' 6.3" x 10' 4.8"Other
- OtherMain10' 4.8" x 12' 2.8"Other
- BedroomMain8' 7.1" x 11' 1.8"Other
- BedroomMain7' 6.1" x 10' 7.1"Other
- Recreation RoomLower15' 5" x 21' 10.9"Other
- BathroomLower10' 9.1" x 11' 8.9"Other
- OtherLower10' 9.9" x 18' 2.1"Other
- BedroomLower10' 9.1" x 11' 10.7"Other
- BedroomLower10' 9.9" x 11' 10.7"Other
- UtilityLower6' 7.1" x 10' 9.1"Other
Listing Agents
Request More Information
Request More Information
Location
71 Barnes Ave, Brantford, Ontario, N3R 4Y9 Canada
Around this property
Information about the area within a 5-minute walk of this property.
Request Neighbourhood Information
Learn more about the neighbourhood and amenities around this home
Request NowPayment Calculator
- $
- %$
- %
- Principal and Interest 0
- Property Taxes 0
- Strata / Condo Fees 0
Similar PropertiesSee All Similar Properties
 This website may only be used by consumers that have a bona fide interest in the purchase, sale, or lease of real estate of the type being offered via the website. The data relating to real estate on this website comes in part from the MLS® Reciprocity program of the Toronto Real Estate Board. The data is deemed reliable but is not guaranteed to be accurate.