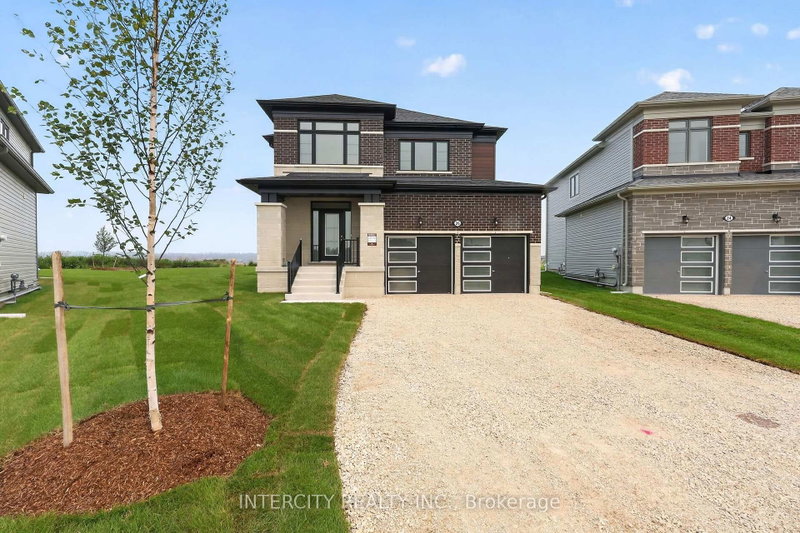

House for Sale in Wasaga Beach
26 Legacy Circ, Wasaga Beach, ON
- 4 BEDS
- 4 BATHS
- Jump to Facts
- House for Sale in Wasaga Beach
Key Facts
- Listed By:
- INTERCITY REALTY INC.
Property Description
Welcome to this exceptional brand-new, never-lived-in home offering 2,199 sq. ft. of beautifully finished living space. Thoughtfully designed with today's homeowner in mind, this residence combines elegant finishes, functional design, and modern comfort in one stunning package. Step inside to discover a bright and inviting main level featuring smooth ceilings and a seamless flow between living spaces. The heart of the home is the stylish chef-inspired kitchen, complete with upgraded cabinetry, deep upper fridge cabinets with decorative gables, a designer backsplash, and stone countertops with an undermount sink. Whether you're preparing family meals or entertaining guests, this kitchen is sure to impress. The upper level offers spacious bedrooms and a luxurious primary retreat designed for relaxation. The spa-inspired ensuite is a true showpiece, featuring a freestanding soaker tub, frameless glass shower enclosure, and the rare convenience of dual vanities positioned on either side of the tub, creating a sophisticated and functional space for everyday living. Premium laminate and tile flooring throughout provide a cohesive, carpet-free interior that is both stylish and easy to maintain. Every detail has been carefully selected to create a home that feels contemporary, comfortable, and timeless. With the advantages of new construction, modern finishes, and a thoughtfully designed floor plan, this move-in-ready home offers a fantastic opportunity to enjoy all the benefits of brand-new living without the wait. Simply unpack and start making memories in a home designed to exceed expectations. List price is net of the enhanced HST rebate and is shown for informational purposes only. The purchase price in the Agreement of Purchase and Sale will be inclusive of HST. The Vendor does not guarantee eligibility, approval, or the amount of any rebate. Some photos have been virtually staged for illustrative purposes only.
Downloads & Media
Rooms
- TypeLevelDimensionsFlooring
- Other2nd floor12' 11.9" x 15' 5"Other
- Bedroom2nd floor11' 1.8" x 10' 11.1"Other
- KitchenGround floor8' 5.9" x 13' 3"Other
- Dining roomGround floor10' 11.8" x 14' 2"Other
- Bedroom2nd floor10' 4" x 11' 8.9"Other
- Great RoomGround floor12' 9.4" x 16' 11.9"Other
- Bedroom2nd floor11' 6.1" x 10' 5.1"Other
- Breakfast RoomGround floor7' 6.1" x 13' 3"Other
Listing Agents
Request More Information
Request More Information
Location
26 Legacy Circ, Wasaga Beach, Ontario, L9Z 0L8 Canada
Around this property
Information about the area within a 5-minute walk of this property.
Request Neighbourhood Information
Learn more about the neighbourhood and amenities around this home
Request NowPayment Calculator
- $
- %$
- %
- Principal and Interest 0
- Property Taxes 0
- Strata / Condo Fees 0
Similar PropertiesSee All Similar Properties
 This website may only be used by consumers that have a bona fide interest in the purchase, sale, or lease of real estate of the type being offered via the website. The data relating to real estate on this website comes in part from the MLS® Reciprocity program of the Toronto Real Estate Board. The data is deemed reliable but is not guaranteed to be accurate.
¹The value refers to the total area of living space within a residential structure or the property lot size. All information regarding lot or house size is deemed reliable but not guaranteed and must be verified by the purchaser. Measurement definitions may vary by region.