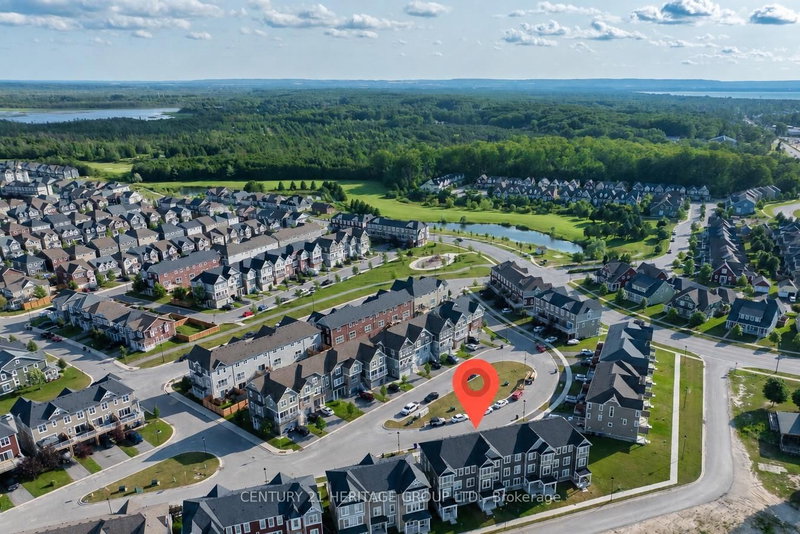

Townhouse / Attached for Sale in Wasaga Beach
57 Surf Dr, Wasaga Beach, ON
- 3 BEDS
- 4 BATHS
- Jump to Facts
- Townhouse / Attached for Sale in Wasaga Beach
Key Facts
- Listed By:
- CENTURY 21 HERITAGE GROUP LTD.
Property Description
Welcome To This Stylish Townhouse In The Georgian Sands Community * This Well Designed Three-Level Home Offers 3 Bedrooms, 4 Bathrooms, a Main Floor Office, And Functional Living Space Perfect For Families, Professionals, Or Investors * The Bright Open Concept Main Floor Features A Modern Kitchen With a Large Centre Island, Stainless Steel Appliances, And Ample Cabinetry, Flowing Seamlessly Into The Living And Dining Areas * Step Onto The Private Balcony, Complete With A Retractable Awning, To Enjoy Your Morning Coffee Or Relax In The Shade * Roll Down Blinds On The Main And Second Floors Provide Added Privacy And A Clean, Modern Finish * The Upper Level Includes a Spacious Primary Bedroom With a Walk-In Closet And 4Pc Ensuite, Along With Additional Well Sized Bedrooms And a Full Bathroom * The Ground Floor Offers Flexible Space That Can Be Used As a Family Room, Rec Room, Home Office, Or Converted Into a 4th Bedroom * Complete With An Attached Single Car Garage, Central Air, Water Softener, And Air Exchange System, This Home Is Ideally Located Just Minutes From Wasaga Beach, Golf, Shopping, Restaurants, Parks, Schools, And Trails, With Convenient Access To Highway 400 * A Fantastic Opportunity To Enjoy Living In One Of Wasaga Beach's Most Desirable Communities
Rooms
- TypeLevelDimensionsFlooring
- Family roomMain13' 1.8" x 17' 3"Other
- KitchenMain11' 2.8" x 17' 3.4"Other
- Dining roomMain10' 4.8" x 12' 1.2"Other
- Home officeMain8' 1.2" x 8' 7.9"Other
- Other2nd floor3280' 9.6" x 12' 2.8"Other
- Bedroom2nd floor8' 8.7" x 12' 9.9"Other
- Bedroom2nd floor8' 1.2" x 14' 3.2"Other
- Living roomGround floor13' 10.9" x 13' 7.7"Other
Listing Agents
Request More Information
Request More Information
Location
57 Surf Dr, Wasaga Beach, Ontario, L9Z 0J4 Canada
Around this property
Information about the area within a 5-minute walk of this property.
Request Neighbourhood Information
Learn more about the neighbourhood and amenities around this home
Request NowPayment Calculator
- $
- %$
- %
- Principal and Interest 0
- Property Taxes 0
- Strata / Condo Fees 0
Similar PropertiesSee All Similar Properties
 This website may only be used by consumers that have a bona fide interest in the purchase, sale, or lease of real estate of the type being offered via the website. The data relating to real estate on this website comes in part from the MLS® Reciprocity program of the Toronto Real Estate Board. The data is deemed reliable but is not guaranteed to be accurate.
¹The value refers to the total area of living space within a residential structure or the property lot size. All information regarding lot or house size is deemed reliable but not guaranteed and must be verified by the purchaser. Measurement definitions may vary by region.