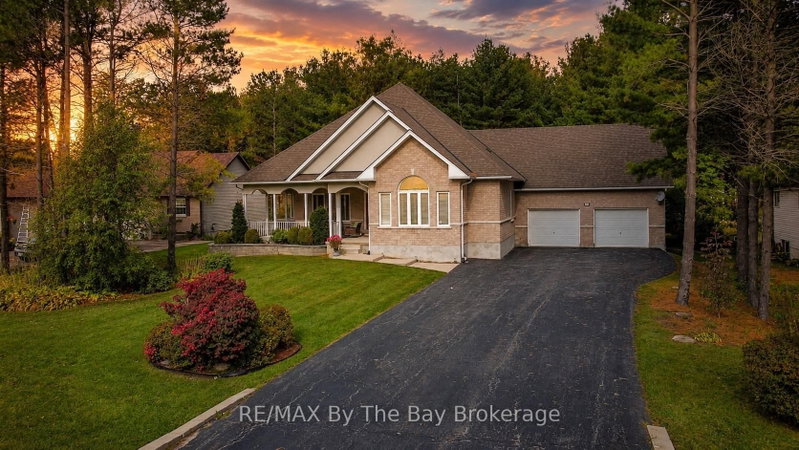

House for Sale in Wasaga Beach
60 Martyn Dr, Wasaga Beach, ON
- 3+1 BEDS
- 3 BATHS
- Jump to Facts
- House for Sale in Wasaga Beach
Key Facts
- Listed By:
- RE/MAX By The Bay Brokerage
Property Description
Welcome to this beautiful and spacious bungalow located in the highly sought-after Wasaga Sands community. Offering 3 bedrooms and3bathrooms, this home boasts over 2,100 sq. ft. of main floor living space designed for comfort and functionality.Set on a generous half-acrelot,the property features a serene backdrop of lush, mature trees - perfect for enjoying privacy and nature. Relax or entertain on the largebackyardpatio, or start your mornings on the charming covered front porch with your coffee in hand.Inside, you'll find a bright, open layout withplenty ofwindows that bathe the space in natural light. An all-season sunroom offers a cozy retreat year-round, ideal for relaxing or hosting guests.The double car garage and extra-wide driveway provide ample parking for family and visitors. The partially finished basement adds another 1,330sq. ft. of versatile space, including a sitting area, pool table room, workout room, and a full bathroom-making it perfect for entertaining or extended family living.This home is the perfect blend of elegance, space, and comfort in a peaceful, prestigious neighbourhood.
Downloads & Media
Rooms
- TypeLevelDimensionsFlooring
- Living roomMain19' 11.3" x 20' 11.9"Other
- Dining roomMain14' 2.4" x 15' 5"Other
- KitchenMain21' 3.9" x 17' 3.3"Other
- Solarium/SunroomMain14' 6.8" x 14' 3.6"Other
- OtherMain14' 5" x 16' 11.1"Other
- BathroomMain9' 9.3" x 10' 4.7"Other
- BedroomMain10' 7.5" x 12' 5.2"Other
- BedroomMain11' 8.5" x 12' 2.8"Other
- BathroomMain4' 11.4" x 8' 4.7"Other
- Laundry roomMain12' 4.8" x 8' 3.6"Other
- Family roomBasement12' 5.2" x 16' 1.7"Other
- Recreation RoomBasement11' 11.3" x 19' 5"Other
- Great RoomBasement14' 8.3" x 26' 9.2"Other
- Exercise RoomBasement12' 7.1" x 29' 1.2"Other
- BedroomBasement12' 8.8" x 12' 2.8"Other
- BathroomBasement8' 3.2" x 8' 9.9"Other
Listing Agents
Request More Information
Request More Information
Location
60 Martyn Dr, Wasaga Beach, Ontario, L9Z 1N6 Canada
Around this property
Information about the area within a 5-minute walk of this property.
Request Neighbourhood Information
Learn more about the neighbourhood and amenities around this home
Request NowPayment Calculator
- $
- %$
- %
- Principal and Interest 0
- Property Taxes 0
- Strata / Condo Fees 0
Similar PropertiesSee All Similar Properties
 This website may only be used by consumers that have a bona fide interest in the purchase, sale, or lease of real estate of the type being offered via the website. The data relating to real estate on this website comes in part from the MLS® Reciprocity program of the Toronto Real Estate Board. The data is deemed reliable but is not guaranteed to be accurate.
¹The value refers to the total area of living space within a residential structure or the property lot size. All information regarding lot or house size is deemed reliable but not guaranteed and must be verified by the purchaser. Measurement definitions may vary by region.