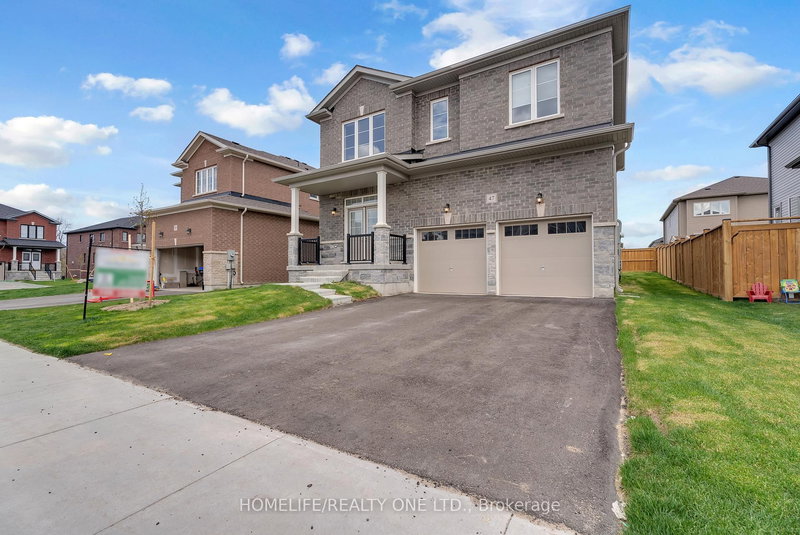

House for Sale in Wasaga Beach
47 Autumn Dr, Wasaga Beach, ON
- 4 BEDS
- 4 BATHS
- 4,999.78 sq.ft. Land
- Jump to Facts
- House for Sale in Wasaga Beach
Key Facts
- MLS® #: S13030810
- Property ID: SIRC3275932
- Property Type: Residential, Single Family Detached
- Lot Size¹: 4,999.78 sq.ft.
- Bedrooms: 4
- Bathrooms: 4
- Listed By:
- HOMELIFE/REALTY ONE LTD.
Property Description
Welcome to this stunning 4-bedroom, 2-storey home built in 2022, ideally nestled in a prestigious newly developed area! This spectacular residence offers a functional and elegant layout, featuring a spacious foyer that opens into a bright, open-concept dining area with soaring ceilings and upgraded engineered hardwood flooring throughout. The modern kitchen showcases upgraded cabinetry, quartz countertops, and a large centre island overlooking the inviting family room - perfect for entertaining or family gatherings. Enjoy seamless indoor-outdoor living with a convenient walkout to the backyard.
Rooms
- TypeLevelDimensionsFlooring
- Living roomMain12' 1.2" x 16' 9.5"Other
- Dining roomMain12' 1.2" x 16' 9.5"Other
- Breakfast RoomMain9' 7.3" x 14' 9.5"Other
- Family roomMain12' 11.9" x 16' 7.2"Other
- Bedroom2nd floor12' 11.9" x 16' 9.5"Other
- Bedroom2nd floor9' 11.6" x 11' 11.7"Other
- Bedroom2nd floor13' 5.8" x 14' 4.4"Other
- Bedroom2nd floor14' 11.9" x 17' 2.2"Other
Listing Agents
Request More Information
Request More Information
Location
47 Autumn Dr, Wasaga Beach, Ontario, L9Z 0K7 Canada
Around this property
Information about the area within a 5-minute walk of this property.
Request Neighbourhood Information
Learn more about the neighbourhood and amenities around this home
Request NowPayment Calculator
- $
- %$
- %
- Principal and Interest 0
- Property Taxes 0
- Strata / Condo Fees 0
Similar PropertiesSee All Similar Properties
 This website may only be used by consumers that have a bona fide interest in the purchase, sale, or lease of real estate of the type being offered via the website. The data relating to real estate on this website comes in part from the MLS® Reciprocity program of the Toronto Real Estate Board. The data is deemed reliable but is not guaranteed to be accurate.
¹Square footage refers to the total area of living space within a residential structure or the property lot size. All information regarding lot or house size is deemed reliable but not guaranteed and must be verified by the purchaser. Measurement definitions may vary by region.