
House for Sale in Tiny
130 Concession 15 W, Tiny, ON
- 4 BEDS
- 3 BATHS
- 1,722,084 sq.ft. Land
- Jump to Facts
- House for Sale in Tiny
Key Facts
- MLS® #: S12984964
- Property ID: SIRC3244959
- Property Type: Residential, Single Family Detached
- Lot Size¹: 798x2158 ft. (1,722,084 sq.ft.)
- Year Built: 16
- Bedrooms: 4
- Bathrooms: 3
- Additional Rooms: Den
- Parking Spaces: 25
- Listed By:
- FARIS TEAM REAL ESTATE BROKERAGE
Property Description
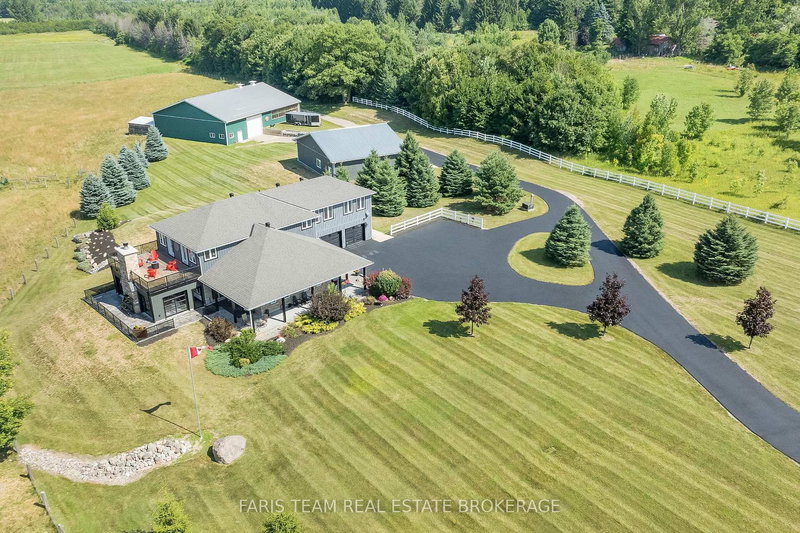
Top 5 Reasons You Will Love This Home: 1) Escape the limitations of the city with this 40-acre private compound in Tiny, offering a scale of infrastructure and lifestyle that is nearly impossible to replicate in today's market. Beyond the gated entry lies a meticulously designed "Live-Work-Play" ecosystem, with unrivaled amenities including a private indoor pickleball court for year-round play and a secluded, rustic log cabin tucked into 3 acres of scenic woodland, surrounded by a dredged pond, perfect for a luxury guest retreat or Airbnb 2) Featuring approximately 2,000 square feet of climate-controlled shop space and toy box, this property includes two massive, engineered, and heated outbuildings (60' x 80' and 40' x 50'), providing substantial space for vehicles, marine fleets, or a home-based enterprise 3) From the sunroom wet bar to the private motocross track, pond-side guest cabin, and 28 acres of arable land, this is a multi-generational playground designed for those who value privacy and recreation 4) Considering current Ontario construction costs for specialized shops and custom luxury homes, this estate represents a multi-million dollar savings in both cost and the typical permitting and construction timeline, alongside zoning that allows for a secondary dwelling, making this an ideal multi-generational family compound or luxury rental investment 5) Enjoy 40-acres of prestige with exceptionally low carrying costs, thanks to optimized agricultural and rural zoning, and a tax bill of only approximately $3,660 per year.
Downloads & Media
Rooms
- TypeLevelDimensionsFlooring
- KitchenMain10' 6.7" x 13' 3.8"Other
- Breakfast RoomMain12' 2.4" x 13' 4.6"Other
- Living roomMain17' 7" x 23' 11.7"Other
- Family roomMain13' 6.9" x 16' 3.6"Other
- Solarium/SunroomMain15' 4.6" x 26' 1.7"Other
- Laundry roomMain7' 6.4" x 7' 11.6"Other
- Exercise Room2nd floor8' 3.9" x 13' 1.4"Other
- Playroom2nd floor13' 11.3" x 20' 6.8"Other
- Other2nd floor11' 11.3" x 21' 10.5"Other
- Bedroom2nd floor12' 2.8" x 14' 6.8"Other
- Bedroom2nd floor10' 3.6" x 14' 4.8"Other
- Bedroom2nd floor11' 11.7" x 12' 9.4"Other
Listing Agents
Request More Information
Request More Information
Location
130 Concession 15 W, Tiny, Ontario, L9M 0N8 Canada
Around this property
Information about the area within a 5-minute walk of this property.
Request Neighbourhood Information
Learn more about the neighbourhood and amenities around this home
Request NowPayment Calculator
- $
- %$
- %
- Principal and Interest 0
- Property Taxes 0
- Strata / Condo Fees 0
Similar PropertiesSee All Similar Properties
 This website may only be used by consumers that have a bona fide interest in the purchase, sale, or lease of real estate of the type being offered via the website. The data relating to real estate on this website comes in part from the MLS® Reciprocity program of the Toronto Real Estate Board. The data is deemed reliable but is not guaranteed to be accurate.
¹The value refers to the total area of living space within a residential structure or the property lot size. All information regarding lot or house size is deemed reliable but not guaranteed and must be verified by the purchaser. Measurement definitions may vary by region.