
House for Sale in Tay
127 Maskinonge Rd, Tay, ON
- 4+2 BEDS
- 5 BATHS
- Jump to Facts
- House for Sale in Tay
Key Facts
- Listed By:
- Century 21 Signature Service
Property Description
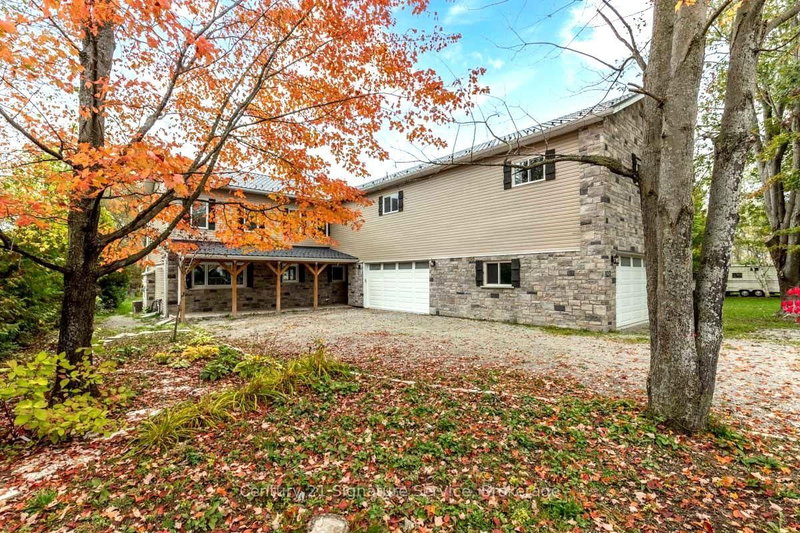
Discover luxury living along the serene shores of Georgian Bay with this remarkable property. Boasting a contemporary design, the main residence offers 2625 sq ft of living space, featuring four bedrooms, three baths, and an inviting open-concept layout. The spacious and updated kitchen with elegant granite countertops is a highlight, while the cozy family room, complete with a natural stone Napoleon fireplace, sets the scene for relaxing evenings. Adding versatility and income potential, a newly constructed separate two-bedroom, one-bath apartment comes equipped with its own furnace, A/C, and hot water tank. Outside, enjoy 75 feet of waterfront, offering breathtaking views and access to premier fishing spots on Georgian Bay. Take in the scenery from the newly built upper viewing deck or unwind in the brand-new hot tub while marveling at the spectacular sunset. Practical upgrades ensure modern comfort and efficiency, including a high-efficiency furnace, new appliances, windows, metal roof, and a new septic pump. Plus, a massive garage provides ample storage space for outdoor gear and equipment.
Rooms
- TypeLevelDimensionsFlooring
- Family roomMain12' 1.2" x 20' 1.5"Other
- KitchenMain17' 6.6" x 12' 9.4"Other
- Dining roomMain10' 5.9" x 9' 1.4"Other
- PlayroomMain22' 1.3" x 11' 4.6"Other
- HardwoodUpper25' x 14' 11.9"Other
- BedroomUpper10' 5.9" x 15' 6.2"Other
- BedroomUpper16' 11.9" x 10' 7.1"Other
- BedroomUpper18' 2.5" x 10' 9.5"Other
- Kitchen2nd floor22' 1.7" x 9' 9.7"Other
- Family room2nd floor12' 6" x 20' 11.9"Other
- Bedroom2nd floor14' 9.5" x 11' 6.1"Other
- Bedroom2nd floor12' 1.2" x 11' 3.4"Other
Listing Agents
Request More Information
Request More Information
Location
127 Maskinonge Rd, Tay, Ontario, L0K 2A0 Canada
Around this property
Information about the area within a 5-minute walk of this property.
Request Neighbourhood Information
Learn more about the neighbourhood and amenities around this home
Request NowPayment Calculator
- $
- %$
- %
- Principal and Interest 0
- Property Taxes 0
- Strata / Condo Fees 0
 This website may only be used by consumers that have a bona fide interest in the purchase, sale, or lease of real estate of the type being offered via the website. The data relating to real estate on this website comes in part from the MLS® Reciprocity program of the Toronto Real Estate Board. The data is deemed reliable but is not guaranteed to be accurate.
¹The value refers to the total area of living space within a residential structure or the property lot size. All information regarding lot or house size is deemed reliable but not guaranteed and must be verified by the purchaser. Measurement definitions may vary by region.