
House for Sale in Midland
625 Aberdeen Blvd, Midland, ON
- 5 BEDS
- 3 BATHS
- Jump to Facts
- House for Sale in Midland
Key Facts
- Listed By:
- Royal LePage Signature Realty
Property Description
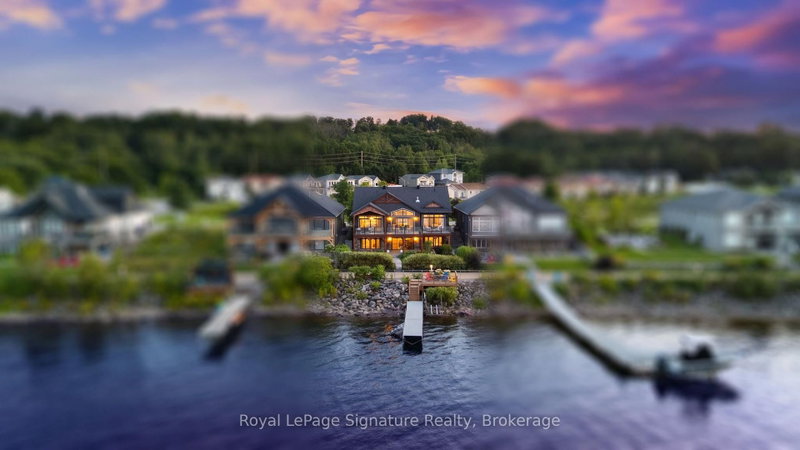
A rare offering on Georgian Bay in Midland, just 90 minutes from the GTA: a private, deep-water lot with your own dock and full shoreline ownership rights - the kind of setting that doesn't come up often. Inside, the ceiling does the talking: 15 feet of vaulted shiplap and timber overhead, glass walls and the Bay filling the view from nearly any room. Slide the doors open and the composite deck becomes an extension of the living space, built for entertaining as much as for taking in the water.The main-floor primary suite is its own retreat - a walk-in closet, heated floors, a freestanding soaking tub, and a glass-enclosed shower, a beautifully designed spa-like escape. Downstairs runs warm on radiant in-floor heat, lit by floor-to-ceiling glass, and walks straight out to a landscaped, fenced yard that ends at the water's edge. This 2 + 3 bedroom home was built 8 years ago in an already established neighbourhood. A 608 sq ft garage adds generous storage and workspace beyond the everyday, and a Generac backup generator keeps the home fully powered year-round and brings peace-of-mind in our changing climate. Minutes to Midland's marinas and trail system - four-season waterfront living, done at the highest level with no well or septic to worry about, this home is on full municipal services. A simply beautiful property and a must see if you are looking for waterfront on Georgian Bay!
Rooms
- TypeLevelDimensionsFlooring
- KitchenGround floor14' 6" x 15' 4.2"Other
- Dining roomGround floor10' 9.5" x 15' 4.2"Other
- Living roomGround floor21' 7.8" x 17' 4.6"Other
- OtherGround floor18' 10.7" x 14' 9.5"Other
- BedroomGround floor10' 5.5" x 15' 3.1"Other
- BathroomGround floor9' 1.4" x 8' 3.2"Other
- BathroomGround floor10' 3.2" x 11' 1.4"Other
- Laundry roomGround floor6' 2.8" x 8' 5.1"Other
- BedroomLower11' 4.2" x 14' 4.8"Other
- BedroomLower13' 10.8" x 14' 4.4"Other
- BedroomLower18' 5.6" x 14' 2.8"Other
- BathroomLower5' 5.7" x 8' 10.2"Other
- OtherLower7' 6.9" x 24' 9.2"Other
- UtilityLower6' 9.1" x 10' 4.4"Other
Listing Agents
Request More Information
Request More Information
Location
625 Aberdeen Blvd, Midland, Ontario, L4R 5L9 Canada
Around this property
Information about the area within a 5-minute walk of this property.
Request Neighbourhood Information
Learn more about the neighbourhood and amenities around this home
Request NowPayment Calculator
- $
- %$
- %
- Principal and Interest 0
- Property Taxes 0
- Strata / Condo Fees 0
Similar PropertiesSee All Similar Properties
 This website may only be used by consumers that have a bona fide interest in the purchase, sale, or lease of real estate of the type being offered via the website. The data relating to real estate on this website comes in part from the MLS® Reciprocity program of the Toronto Real Estate Board. The data is deemed reliable but is not guaranteed to be accurate.
¹The value refers to the total area of living space within a residential structure or the property lot size. All information regarding lot or house size is deemed reliable but not guaranteed and must be verified by the purchaser. Measurement definitions may vary by region.