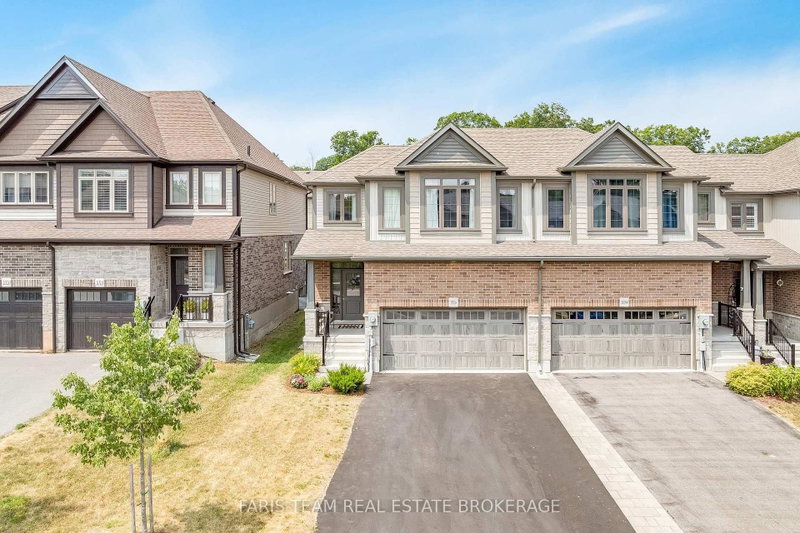

Townhouse / Attached for Sale in Midland
1016 Wright Dr, Midland, ON
- 3 BEDS
- 3 BATHS
- Jump to Facts
- Townhouse / Attached for Sale in Midland
Key Facts
- Listed By:
- FARIS TEAM REAL ESTATE BROKERAGE
Property Description
Top 5 Reasons You Will Love This Home: 1) Built in 2021 and thoughtfully upgraded throughout, this modern home showcases stylish flooring, central air conditioning, and a spacious unfinished basement with endless potential to create the recreation room, gym, or additional living space of your dreams 2) Ideally situated in a sought-after family-friendly neighbourhood, you'll enjoy convenient access to shopping, parks, highly rated schools, Highway 93, and all the everyday amenities that make life both comfortable and connected 3) Step outside to a fully fenced, low-maintenance backyard designed for effortless outdoor living, offering the privacy, relaxation, and space to entertain family and friends 4) Practicality meets convenience with a double-car garage and full private driveway, providing ample room for multiple vehicles, guest parking, and additional storage 5) As a desirable end-unit, this home delivers enhanced privacy, extra windows for abundant natural light, and exceptional value, all wrapped into an attractive and affordable opportunity. 1,736 above grade sq.ft. plus an unfinished basement.
Downloads & Media
Rooms
Listing Agents
Request More Information
Request More Information
Location
1016 Wright Dr, Midland, Ontario, L4R 0E4 Canada
Around this property
Information about the area within a 5-minute walk of this property.
Request Neighbourhood Information
Learn more about the neighbourhood and amenities around this home
Request NowPayment Calculator
- $
- %$
- %
- Principal and Interest 0
- Property Taxes 0
- Strata / Condo Fees 0
Similar PropertiesSee All Similar Properties
 This website may only be used by consumers that have a bona fide interest in the purchase, sale, or lease of real estate of the type being offered via the website. The data relating to real estate on this website comes in part from the MLS® Reciprocity program of the Toronto Real Estate Board. The data is deemed reliable but is not guaranteed to be accurate.
¹The value refers to the total area of living space within a residential structure or the property lot size. All information regarding lot or house size is deemed reliable but not guaranteed and must be verified by the purchaser. Measurement definitions may vary by region.