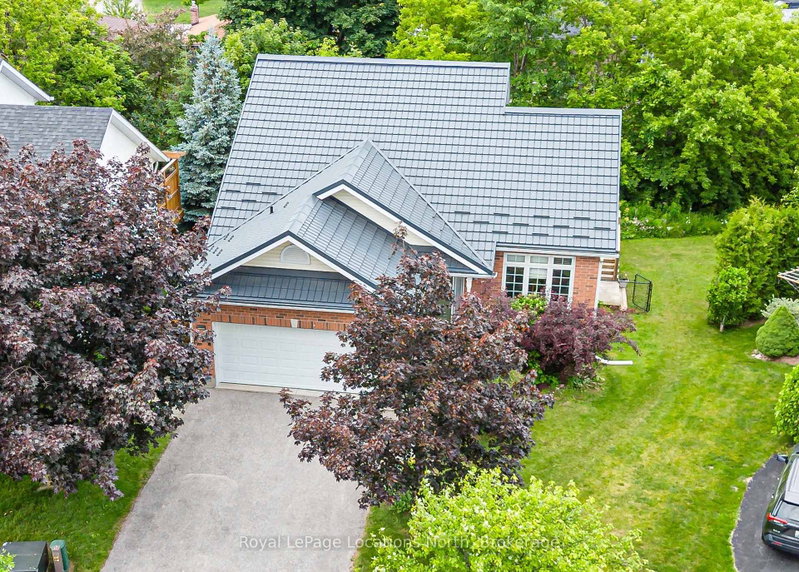

House for Sale in Collingwood
18 River Ru, Collingwood, ON
- 3+2 BEDS
- 4 BATHS
- Jump to Facts
- House for Sale in Collingwood
Key Facts
- Listed By:
- Royal LePage Locations North
Property Description
Let's see how many of your must-have boxes this beautifully renovated Collingwood home can check! Offering 5 bedrooms (3+2), 3.5 bathrooms and 1,688 sq. ft. of bright, open-concept living space, plus a fully finished lower level, this home is designed for comfortable and flexible living. The main floor features a primary bedroom with a walk-in closet and beautiful 3-piece ensuite, solid oak hardwood flooring, soaring 10-foot ceilings in the living and dining rooms, and a custom gas fireplace. The renovated kitchen is finished with quartz countertops and a premium Smeg gas range. The lower level includes a private in-law suite-ideal for multi-generational living or as a potential mortgage helper-with its own laundry. Outside, the impressive covered deck features a gas BBQ hookup, creating the perfect space for entertaining in any season. Set on a private, pie-shaped lot on a quiet cul-de-sac, the home is next to the River Trail, part of Collingwood's extensive walking and cycling trail network. Downtown Collingwood, the hospital and schools are all just minutes away. Additional highlights include a double garage with a gas heater, two washers, two dryers, a furnace updated in 2019 and a Hy-Grade steel roof installed in 2021. So many boxes checked-and so much more to love!
Downloads & Media
Rooms
- TypeLevelDimensionsFlooring
- Living roomMain13' 8.1" x 17' 7.4"Other
- Dining roomMain12' 2" x 11' 3.4"Other
- KitchenMain11' 4.6" x 10' 11.8"Other
- OtherMain15' 10.1" x 10' 11.1"Other
- BathroomMain4' 9.8" x 10' 10.3"Other
- BathroomMain6' 8.7" x 4' 5.1"Other
- Bedroom2nd floor10' 4.8" x 17' 8.9"Other
- Bedroom2nd floor11' 6.7" x 17' 5.4"Other
- Bathroom2nd floor8' 9.1" x 6' 4.3"Other
- KitchenBasement12' 8.7" x 9' 6.1"Other
- Living roomBasement16' 2.8" x 7' 5.7"Other
- BedroomBasement12' 8.7" x 10' 3.2"Other
- BedroomBasement11' 7.3" x 10' 3.6"Other
- BathroomBasement8' 5.9" x 6' 8.7"Other
- UtilityBasement10' 8.6" x 10' 5.5"Other
Listing Agents
Request More Information
Request More Information
Location
18 River Ru, Collingwood, Ontario, L9Y 5J7 Canada
Around this property
Information about the area within a 5-minute walk of this property.
Request Neighbourhood Information
Learn more about the neighbourhood and amenities around this home
Request NowPayment Calculator
- $
- %$
- %
- Principal and Interest 0
- Property Taxes 0
- Strata / Condo Fees 0
Similar PropertiesSee All Similar Properties
 This website may only be used by consumers that have a bona fide interest in the purchase, sale, or lease of real estate of the type being offered via the website. The data relating to real estate on this website comes in part from the MLS® Reciprocity program of the Toronto Real Estate Board. The data is deemed reliable but is not guaranteed to be accurate.
¹The value refers to the total area of living space within a residential structure or the property lot size. All information regarding lot or house size is deemed reliable but not guaranteed and must be verified by the purchaser. Measurement definitions may vary by region.