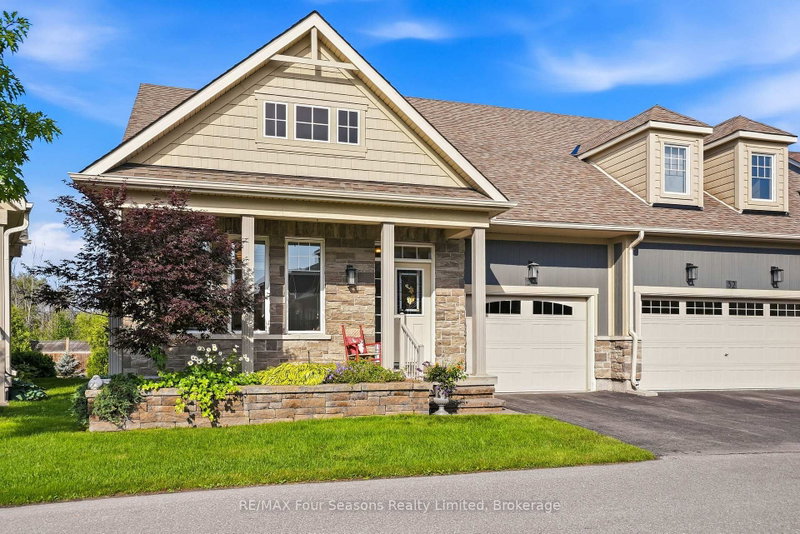

Condo / Apartment for Sale in Collingwood
34 Kari Cres, Collingwood, ON
- 4 BEDS
- 4 BATHS
- Jump to Facts
- Condo / Apartment for Sale in Collingwood
Key Facts
- MLS® #: S13592542
- Property ID: SIRC3521349
- Property Type: Residential, Condo
- Living Area¹: 1800-1999 sq.ft.
- Bedrooms: 4
- Bathrooms: 4
- Additional Rooms: Den
- Parking Spaces: 2
- Title: Condominium/Strata
- Listed By:
- RE/MAX Four Seasons Realty Limited
Property Description
Welcome to Balmoral Village, one of Collingwood's most desirable 55+ communities, where luxury, comfort, and low-maintenance living come together. This beautifully maintained 4-bedroom, 4-bathroom bungaloft offers a total of over 2,640 sq. ft. The bright open-concept main floor features hardwood flooring, a spacious living room with a stacked stone gas fireplace, and an upgraded kitchen with Ceasarstone countertops, a large centre island, and plenty of space for entertaining. The main-floor primary suite is a private retreat with a walk-in closet and spa-inspired 4-piece ensuite featuring a soaker tub. Step out from the main living area onto the expansive balcony and enjoy tranquil mountain views and beautiful sunsets. The upper loft offers flexible living space, perfect for a home office, den, or reading area, along with a generous guest bedroom and full ensuite. The finished walk-out lower level provides exceptional additional living space with a large recreation room, a fourth bedroom, full bathroom, abundant storage, and direct access to a covered patio & gardens. Additional features include an attached garage, central vacuum, and inground sprinkler system. Furniture included with some exclusions. Residents enjoy exclusive access to the Balmoral Village Recreation Centre with a heated saltwater therapeutic pool, fitness centre, golf simulator, library, social lounge, and a full calendar of activities. Snow removal and lawn maintenance are included, allowing you to enjoy an active, carefree lifestyle. Located just steps to the Georgian Trail and minutes from downtown Collingwood, golf, shopping, dining, and the shores of Georgian Bay, this exceptional home offers the perfect blend of elegance, convenience, and community living.
Downloads & Media
Rooms
- TypeLevelDimensionsFlooring
- BedroomMain12' 11.9" x 16' 11.9"Other
- BedroomMain9' 10.1" x 12' 11.9"Other
- KitchenMain7' 11.6" x 12' 11.9"Other
- BathroomMain8' 11.8" x 10' 11.8"Other
- BathroomMain6' 4.7" x 7' 11.6"Other
- Mud RoomMain6' 4.7" x 6' 4.7"Other
- Living roomMain16' 1.2" x 22' 11.9"Other
- Media / EntertainmentUpper10' 11.8" x 13' 11.7"Other
- BedroomUpper10' 11.8" x 13' 11.7"Other
- BathroomUpper4' 11.8" x 8' 11.8"Other
- Family roomLower14' 11.9" x 20' 11.9"Other
- BedroomLower12' 11.9" x 14' 7.1"Other
- BathroomLower6' 11.8" x 7' 11.6"Other
- Laundry roomMain5' 11.6" x 4' 11.8"Other
- UtilityLower18' 11.9" x 25' 11.8"Other
Listing Agents
Request More Information
Request More Information
Location
34 Kari Cres, Collingwood, Ontario, L9Y 0Z6 Canada
Around this property
Information about the area within a 5-minute walk of this property.
Request Neighbourhood Information
Learn more about the neighbourhood and amenities around this home
Request NowPayment Calculator
- $
- %$
- %
- Principal and Interest 0
- Property Taxes 0
- Strata / Condo Fees 0
Similar PropertiesSee All Similar Properties
 This website may only be used by consumers that have a bona fide interest in the purchase, sale, or lease of real estate of the type being offered via the website. The data relating to real estate on this website comes in part from the MLS® Reciprocity program of the Toronto Real Estate Board. The data is deemed reliable but is not guaranteed to be accurate.
¹The value refers to the total area of living space within a residential structure or the property lot size. All information regarding lot or house size is deemed reliable but not guaranteed and must be verified by the purchaser. Measurement definitions may vary by region.