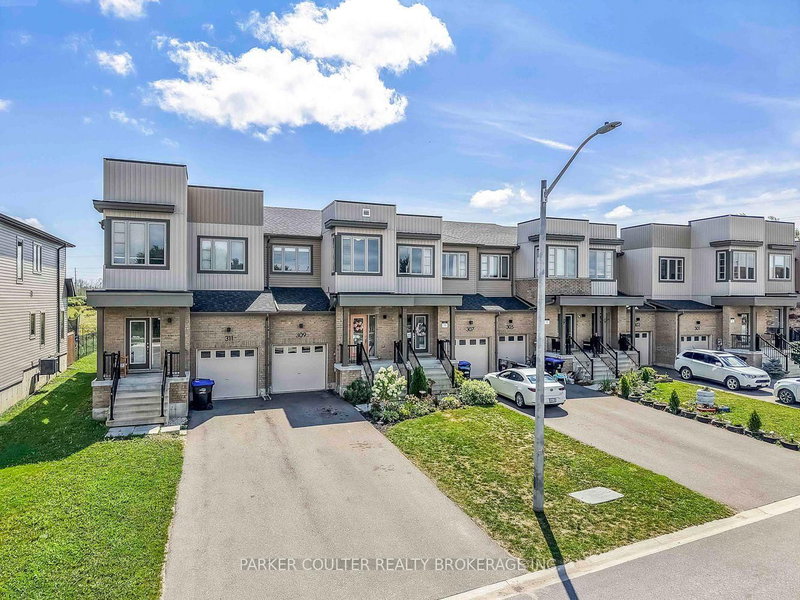
309 Atkinson St, Clearview, ON
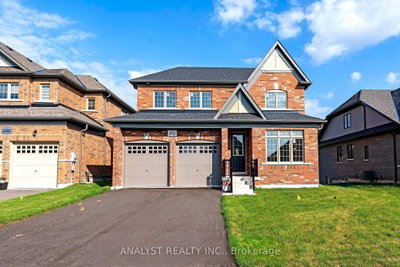
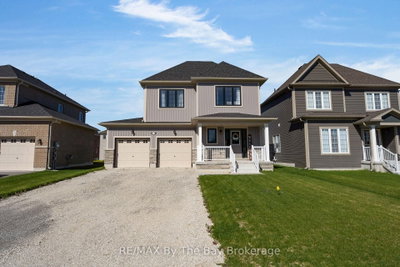
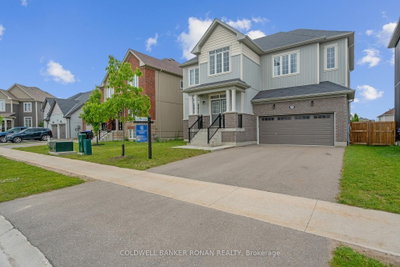
Welcome to 309 Atkinson Street in Stayner, a beautifully maintained 3-bedroom, 3-bathroom townhome built in 2019, offering approximately 1,569 sq. ft. of above-grade living space and the added privacy of no front or rear neighbours. Step inside to a bright, open-concept main floor designed for comfortable everyday living and entertaining. The kitchen features stainless steel appliances and flows seamlessly into the dining and living areas. Walk out to the large rear deck, complete with a natural gas BBQ hookup, overlooking the partially fenced yard with an attached sandbox. A convenient powder room and inside entry from the attached garage complete the main level. Upstairs, you'll find three spacious bedrooms, including a generous primary suite with a 3-piece ensuite featuring a fully glassed-in shower, along with an additional 4-piece bathroom. The full 544 sq. ft. unfinished basement provides plenty of storage and potential for additional living space. Enjoy the unique setting with no homes directly in front or behind, plus visitor parking and a children's playground conveniently located just across the road. Ideally situated close to schools, shopping, parks and walking trails, with convenient access to Highway 26 and Airport Road. A fantastic opportunity to enjoy modern living, outdoor space and added privacy in a family-friendly Stayner neighbourhood.
309 Atkinson St, Clearview, Ontario, L0M 1S0 Canada
Information about the area within a 5-minute walk of this property.
Learn more about the neighbourhood and amenities around this home
Request Now This website may only be used by consumers that have a bona fide interest in the purchase, sale, or lease of real estate of the type being offered via the website. The data relating to real estate on this website comes in part from the MLS® Reciprocity program of the Toronto Real Estate Board. The data is deemed reliable but is not guaranteed to be accurate.