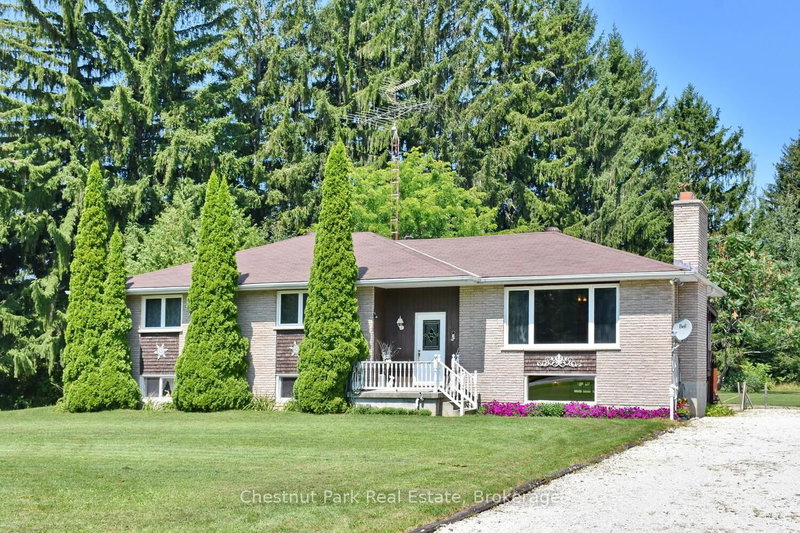

House for Sale in Clearview
7802 36/37 Nottawasaga Sdrd, Clearview, ON
- 4+2 BEDS
- 2 BATHS
- Jump to Facts
- House for Sale in Clearview
Key Facts
- Listed By:
- Chestnut Park Real Estate
Property Description
Welcome to 7802 36/37 Nottawasaga Side Road. This raised bungalow offering in law Potential 2-car garage with work shop located in the sought-after community of Nottawa, only minutes from downtown Collingwood. Offering the perfect blend of privacy and small-town charm, this home features 4+2 large bedrooms, 2. bathrooms, 2 fire places, a circular driveway leading to a two-car garage with work shop with its own electrical panel, heat source and A/C. Driveaway parking for approximately ten vehicles. The spacious finished basement has its own separate entrance. It can expand the living area with two additional bedrooms, full bathroom, and a large recreation room, dining room with propane fireplace and open concept kitchen, perfect for family gatherings, movie nights, or guests. Excellent home for multigenerational living. Set on a generous lot just over an acre with 200 feet of frontage, mature pines grace the boundary of this property offering peaceful country views with the convenience of nearby amenities. Enjoy beautiful sunsets, and a quiet setting just minutes from the trail, shopping, dining, skiing, golf, and Georgian Bay. Located within walking distance to a popular elementary school, local restaurant, convenience store, this exceptional property is awaiting your personal touch and offers the lifestyle many buyers are searching for.
Rooms
- TypeLevelDimensionsFlooring
- KitchenMain9' 10.8" x 13' 11.7"Other
- Living roomMain17' 8.9" x 13' 8.1"Other
- OtherMain13' 7.7" x 17' 8.9"Other
- BedroomMain13' 7.7" x 17' 8.9"Other
- BedroomMain12' 9.1" x 12' 11.9"Other
- BedroomMain14' 1.2" x 9' 11.2"Other
- BedroomLower9' 3" x 9' 2.6"Other
- BedroomLower11' 2.8" x 12' 9.4"Other
- Dining roomLower15' 5" x 16' 4.8"Other
- KitchenLower14' 7.1" x 12' 4.8"Other
- Recreation RoomLower10' 7.1" x 23' 3.9"Other
- Laundry roomLower6' 6.7" x 6' 3.9"Other
Listing Agents
Request More Information
Request More Information
Location
7802 36/37 Nottawasaga Sdrd, Clearview, Ontario, L0M 1P0 Canada
Around this property
Information about the area within a 5-minute walk of this property.
Request Neighbourhood Information
Learn more about the neighbourhood and amenities around this home
Request NowPayment Calculator
- $
- %$
- %
- Principal and Interest 0
- Property Taxes 0
- Strata / Condo Fees 0
Similar PropertiesSee All Similar Properties
 This website may only be used by consumers that have a bona fide interest in the purchase, sale, or lease of real estate of the type being offered via the website. The data relating to real estate on this website comes in part from the MLS® Reciprocity program of the Toronto Real Estate Board. The data is deemed reliable but is not guaranteed to be accurate.
¹The value refers to the total area of living space within a residential structure or the property lot size. All information regarding lot or house size is deemed reliable but not guaranteed and must be verified by the purchaser. Measurement definitions may vary by region.