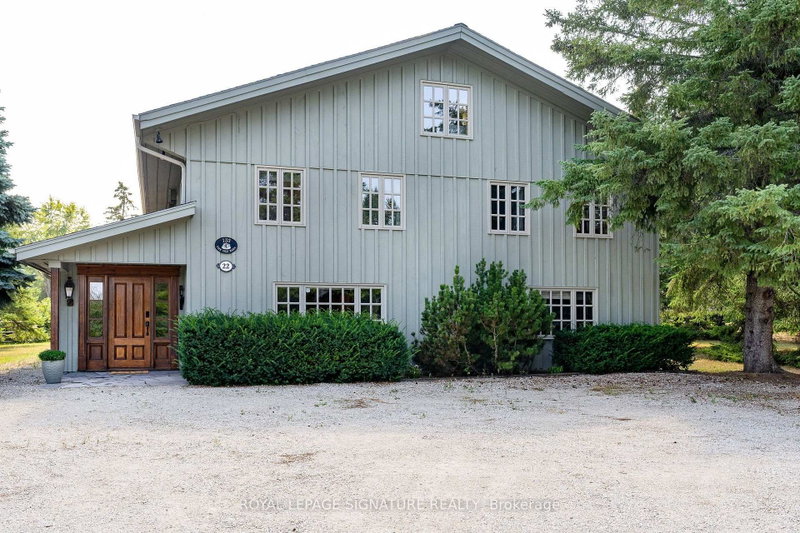

House for Sale in Clearview
22 Newton Way, Clearview, ON
- 6 BEDS
- 5 BATHS
- Jump to Facts
- House for Sale in Clearview
Key Facts
- Listed By:
- ROYAL LEPAGE SIGNATURE REALTY
Property Description
RARE OFFERING! A one-of-a-kind, fully furnished family chalet on a private, oversized lot in the OBSC's Angus Community. This exceptional 6-bedroom, 6-bathroom post-and-beam home has been meticulously maintained and thoughtfully upgraded throughout the years.The main level welcomes you with a stunning living room featuring a custom fireplace, a convenient 2-piece powder room, and a spacious dining area highlighted by a naturally shed mule deer antler chandelier. Two large sliding doors open to the expansive back deck, creating seamless indoor-outdoor living. The open-concept kitchen is designed for entertaining, with a large island, built-in Miele dishwasher, garburator, instant hot water tap, KitchenAid induction cooktop, microwave, and oversized refrigerator.The dedicated mudroom is perfectly equipped for ski season, with six oversized ski lockers complete with hanging space, drawers, and shelving, a boot dryer for six pairs of boots and gloves, a workbench/wax table, and direct access to the hot tub area and deck. A main floor bedroom with a private 2-piece ensuite, a large heated-floor shower room, and a family room separated by a barn door complete the main level.Upstairs, a private primary retreat offers an updated ensuite, a spacious glass-enclosed shower, built-in closets, and skylights. Four additional bedrooms provide plenty of room for family and guests, including three queen bedrooms and a bunk room that sleeps four. A second-floor laundry room and two updated bathrooms - one with a large soaker tub, one with a glass-enclosed shower - round out the level, along with an expansive loft ideal for work, fitness, or play.Perfect for existing or prospective Osler Bluff Ski Club members, this incredible home is ideal for hosting family and friends. Enjoy skiing and Nordic activities, a winter shuttle to the club, and year-round amenities including a pool, tennis, pickleball, kayaking, paddleboarding, mountain biking, nature trails, and summer camps.
Rooms
- TypeLevelDimensionsFlooring
- FoyerMain7' 9.3" x 8' 3.6"Other
- Living roomMain24' 10.4" x 20' 11.9"Other
- Dining roomMain12' 10.7" x 15' 3.1"Other
- KitchenMain12' 8.3" x 15' 3.1"Other
- Family roomMain11' 10.9" x 21' 3.6"Other
- BedroomMain10' 10.3" x 14' 8.3"Other
- Mud RoomMain18' 2.5" x 8' 3.6"Other
- Bedroom2nd floor9' 3.4" x 11' 7.7"Other
- Bedroom2nd floor10' 8.6" x 10' 4.4"Other
- Bedroom2nd floor10' 8.6" x 14' 1.2"Other
- Laundry room2nd floor11' 4.6" x 10' 10.7"Other
- Bathroom2nd floor5' 10.8" x 8' 6.3"Other
- Bathroom2nd floor7' 8.5" x 11' 10.1"Other
- OtherIn Between13' 1.4" x 23' 2.7"Other
- BathroomIn Between12' 8.8" x 9' 9.7"Other
- Exercise Room3rd floor23' 2.3" x 14' 4.4"Other
- Powder RoomMain0' x 0'Other
Listing Agents
Request More Information
Request More Information
Location
22 Newton Way, Clearview, Ontario, L9Y 3Y9 Canada
Around this property
Information about the area within a 5-minute walk of this property.
Request Neighbourhood Information
Learn more about the neighbourhood and amenities around this home
Request NowPayment Calculator
- $
- %$
- %
- Principal and Interest 0
- Property Taxes 0
- Strata / Condo Fees 0
 This website may only be used by consumers that have a bona fide interest in the purchase, sale, or lease of real estate of the type being offered via the website. The data relating to real estate on this website comes in part from the MLS® Reciprocity program of the Toronto Real Estate Board. The data is deemed reliable but is not guaranteed to be accurate.
¹The value refers to the total area of living space within a residential structure or the property lot size. All information regarding lot or house size is deemed reliable but not guaranteed and must be verified by the purchaser. Measurement definitions may vary by region.