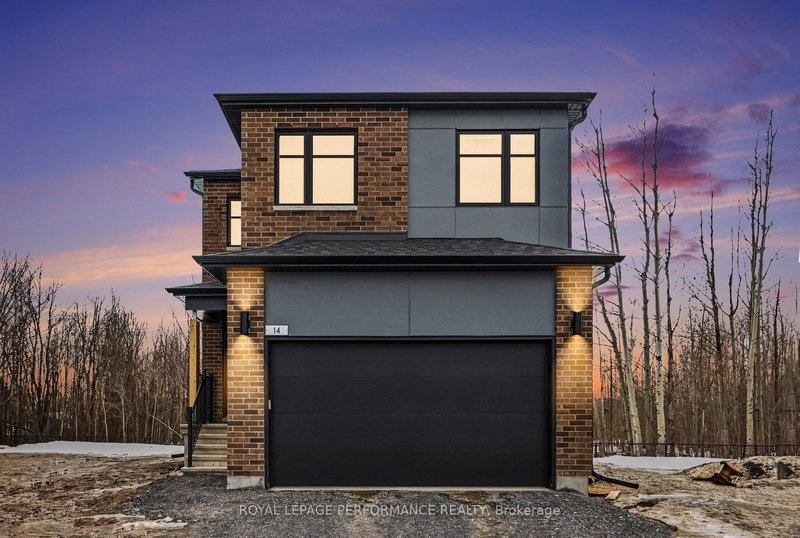

House for Sale in Russell
14 Academie St, Russell, ON
- 5+1 BEDS
- 4 BATHS
- 3,521.04 sq.ft. Land
- Jump to Facts
- House for Sale in Russell
Key Facts
- MLS® #: X12941924
- Property ID: SIRC3218304
- Property Type: Residential, Single Family Detached
- Lot Size¹: 3,521.04 sq.ft.
- Bedrooms: 5+1
- Bathrooms: 4
- Parking Spaces: 6
- Listed By:
- ROYAL LEPAGE PERFORMANCE REALTY
Property Description
Discover this better-than-new 2025-2026 build in the heart of Embrun's central neighborhood-offering designer finishes, a fully finished garage and basement, and premium upgrades throughout. With a lot that backs directly onto a tranquil forest, this home delivers privacy, peace, and a true connection to nature. Step inside to find a spacious, family-friendly layout with 5+1 bedrooms, 3 full bathrooms, a convenient half-bath, and a versatile den-perfect for remote work or study. The main level features full hardwood flooring and an extended, upgraded kitchen with abundant cabinetry, an oversized quartz countertop, and high-end appliances (all with extended warranties, including an ultra-quiet 38 dB dishwasher). Designer light fixtures, window coverings, and a modern, rustic-chic color palette with striking black finishes create a welcoming, elegant atmosphere. Located on a quiet, cul-de-sac with exceptional neighbors, you'll love the safe, family-oriented setting and easy access to top-rated schools with no back neighbors. Landscaping, deck stairs and a new asphalt driveway will be completed late spring 2026 by EQ homes. Property taxes have yet to be assessed.
Downloads & Media
Rooms
- TypeLevelDimensionsFlooring
- Dining roomGround floor10' 2" x 10' 4"Other
- Living roomGround floor12' 5.6" x 15' 4.2"Other
- KitchenGround floor13' 8.5" x 10' 5.9"Other
- FoyerGround floor22' 3.7" x 6' 10.6"Other
- BathroomGround floor4' 11" x 5' 2.9"Other
- BathroomBasement4' 10.6" x 7' 9.7"Other
- Living roomBasement19' 3.4" x 12' 10.3"Other
- UtilityBasement21' 3.9" x 12' 5.6"Other
- BedroomBasement9' 10.1" x 10' 5.9"Other
- Bedroom2nd floor9' 2.2" x 11' 9.7"Other
- Bedroom2nd floor14' 1.2" x 7' 10.4"Other
- Bedroom2nd floor10' 7.8" x 10' 2"Other
- Bedroom2nd floor10' 4.7" x 10' 2.8"Other
- Other2nd floor14' 5.2" x 14' 1.2"Other
- Bathroom2nd floor5' 2.9" x 11' 1.8"Other
- Bathroom2nd floor7' 10.4" x 8' 2.4"Other
- Laundry room2nd floor8' 2.4" x 8' 10.2"Other
Listing Agents
Request More Information
Request More Information
Location
14 Academie St, Russell, Ontario, K0A 1W0 Canada
Around this property
Information about the area within a 5-minute walk of this property.
Request Neighbourhood Information
Learn more about the neighbourhood and amenities around this home
Request NowPayment Calculator
- $
- %$
- %
- Principal and Interest 0
- Property Taxes 0
- Strata / Condo Fees 0
 This website may only be used by consumers that have a bona fide interest in the purchase, sale, or lease of real estate of the type being offered via the website. The data relating to real estate on this website comes in part from the MLS® Reciprocity program of the Toronto Real Estate Board. The data is deemed reliable but is not guaranteed to be accurate.
¹Square footage refers to the total area of living space within a residential structure or the property lot size. All information regarding lot or house size is deemed reliable but not guaranteed and must be verified by the purchaser. Measurement definitions may vary by region.