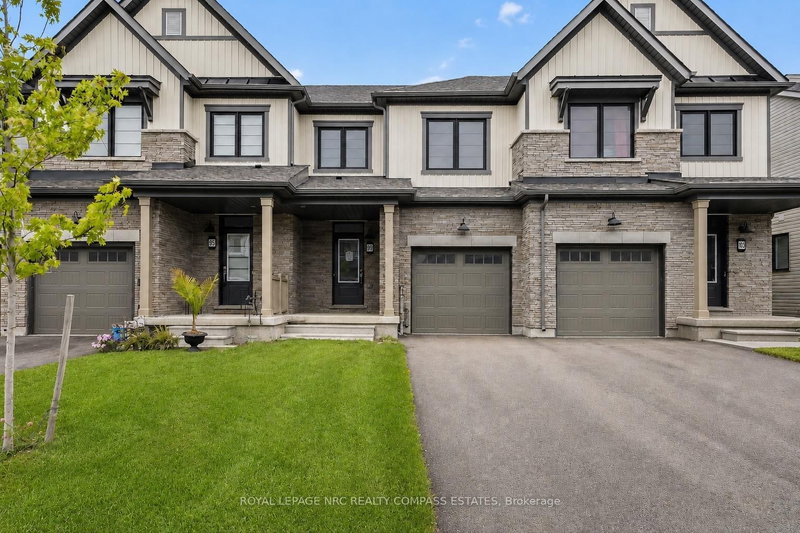

Townhouse / Attached for Sale in Welland
99 Keelson St, Welland, ON
- 3 BEDS
- 3 BATHS
- Jump to Facts
- Townhouse / Attached for Sale in Welland
Key Facts
- Listed By:
- ROYAL LEPAGE NRC REALTY COMPASS ESTATES
Property Description
Welcome to 99 Keelson Street, a beautifully designed newer home nestled in one of Welland's growing communities. Offering 3 spacious bedrooms and 3 bathrooms, this thoughtfully laid out property combines modern style with everyday functionality. The bright and inviting main floor flows seamlessly into the living and dining areas, creating an ideal space for both entertaining and daily living. Upstairs, the generous primary suite features a private 3-piece ensuite, while an additional 4-piece bathroom serves the remaining bedrooms. A convenient 2-piece powder room on the main level creates additional practicality. Parking is never an issue with the attached single-car garage and private double driveway, providing space for up to three vehicles in total. The location provides convenient access to Highway 140, with Highway 406 also reachable within a short drive for commuting throughout Niagara. Nearby amenities, parks, schools, shopping and restaurants are all accessible by car, while outdoor lovers will appreciate being close to canal-side trails, Empire Sportsplex, and approximately 15 minutes drive from Nickel Beach and Lake Erie. Whether you're a first-time buyer, growing family, or investor, this is a fantastic opportunity to own a modern home in a convenient and expanding neighbourhood. Book your private showing today and experience everything 99 Keelson Street has to offer.
Downloads & Media
Rooms
- TypeLevelDimensionsFlooring
- BathroomMain4' 9" x 4' 11"Other
- Living roomMain11' 1.8" x 13' 4.6"Other
- KitchenMain8' 1.2" x 11' 10.5"Other
- Dining roomMain8' 1.2" x 7' 8.9"Other
- Bedroom2nd floor13' 6.9" x 14' 5"Other
- Bedroom2nd floor10' 7.1" x 13' 11.7"Other
- Bedroom2nd floor9' 5.3" x 11' 6.5"Other
- Bathroom2nd floor5' 9.2" x 8' 10.6"Other
- Bathroom2nd floor9' 1.4" x 4' 11"Other
- Laundry room2nd floor5' 10.8" x 6' 9.8"Other
- OtherBasement19' 5" x 37' 9.1"Other
- Cellar / Cold roomBasement7' 4.5" x 8' 1.6"Other
Listing Agents
Request More Information
Request More Information
Location
99 Keelson St, Welland, Ontario, L3B 5K5 Canada
Around this property
Information about the area within a 5-minute walk of this property.
Request Neighbourhood Information
Learn more about the neighbourhood and amenities around this home
Request NowPayment Calculator
- $
- %$
- %
- Principal and Interest 0
- Property Taxes 0
- Strata / Condo Fees 0
Similar PropertiesSee All Similar Properties
 This website may only be used by consumers that have a bona fide interest in the purchase, sale, or lease of real estate of the type being offered via the website. The data relating to real estate on this website comes in part from the MLS® Reciprocity program of the Toronto Real Estate Board. The data is deemed reliable but is not guaranteed to be accurate.
¹The value refers to the total area of living space within a residential structure or the property lot size. All information regarding lot or house size is deemed reliable but not guaranteed and must be verified by the purchaser. Measurement definitions may vary by region.